100 DOUGLAS FIR DRIVE Unit: 102
See all photos
Courtesy of Kurfiss Sotheby's International Realty
Coming Soon

100 DOUGLAS FIR DRIVE Unit: 102

100 DOUGLAS FIR DRIVE Unit: 102, WARRINGTON, PA 18976

$350,000

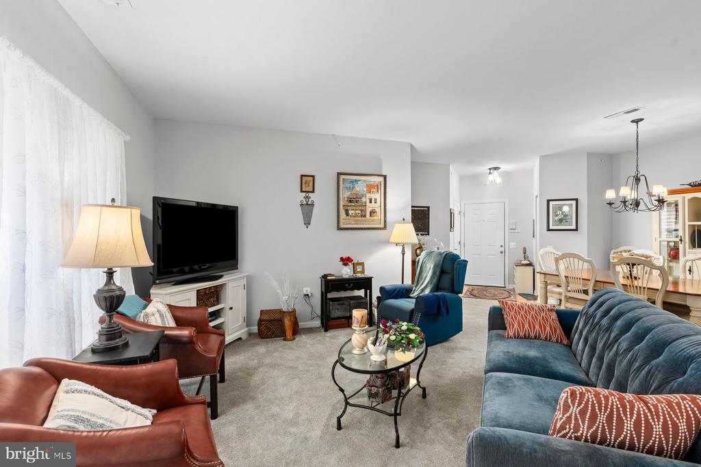
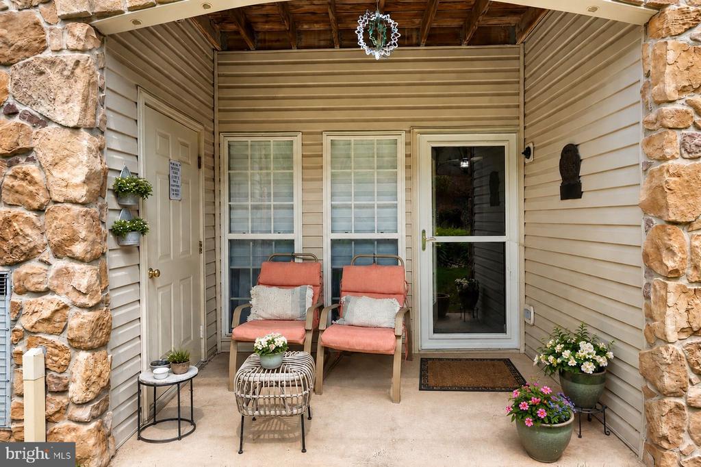
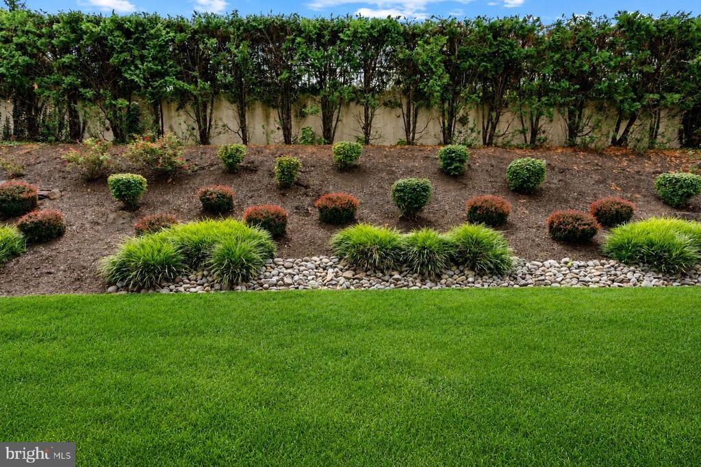
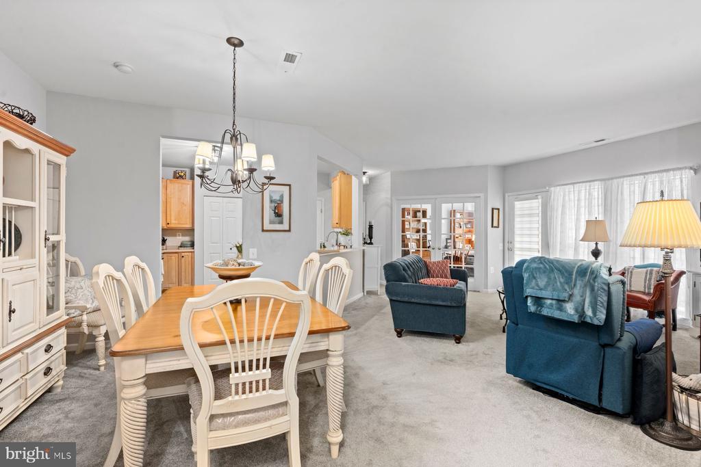
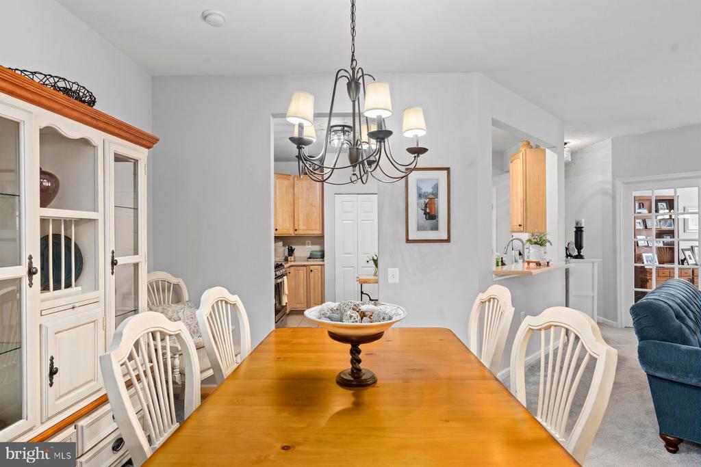
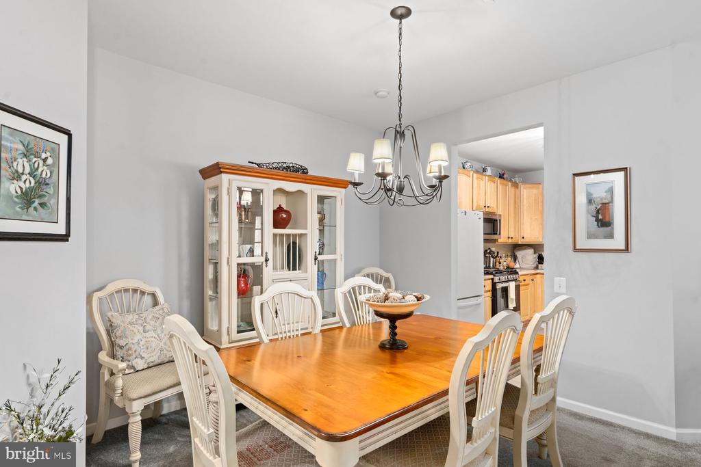
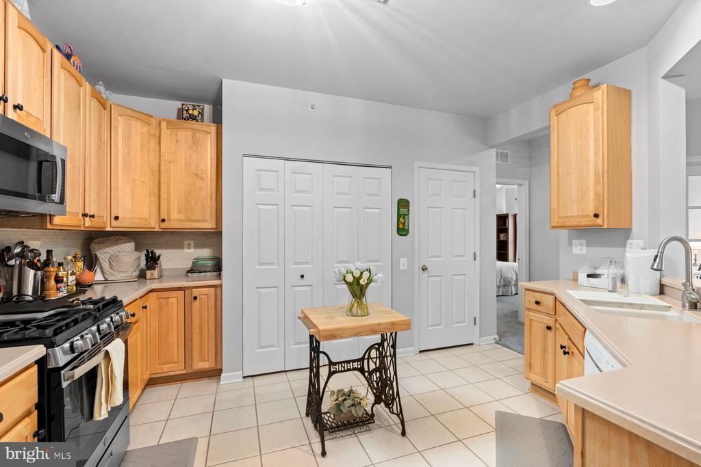
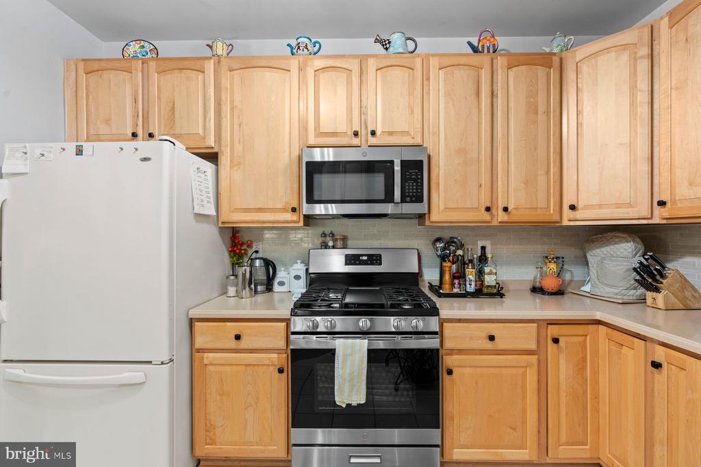
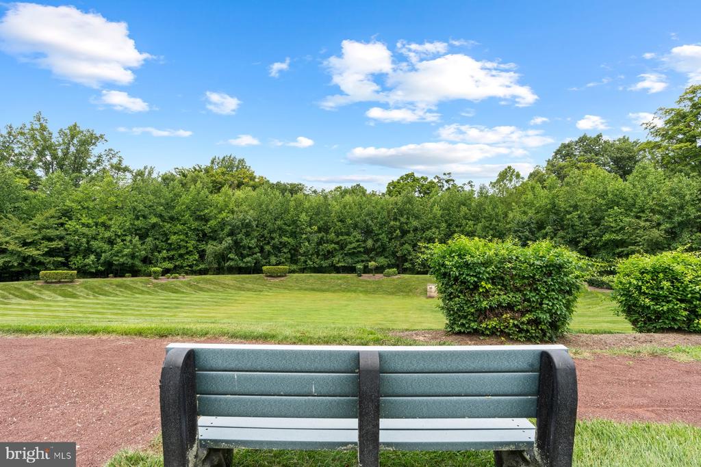
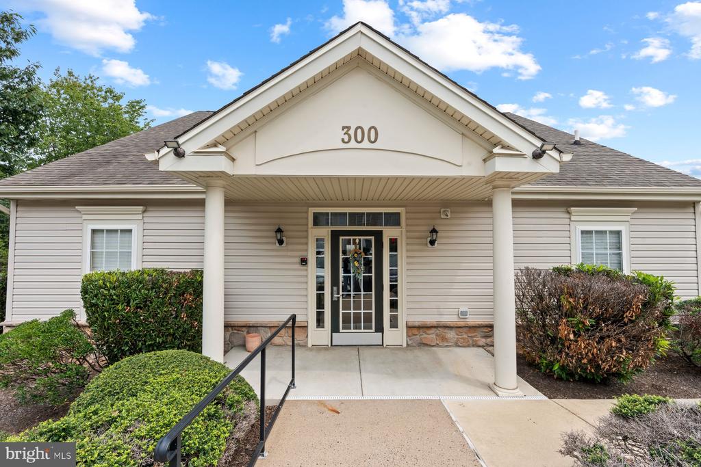
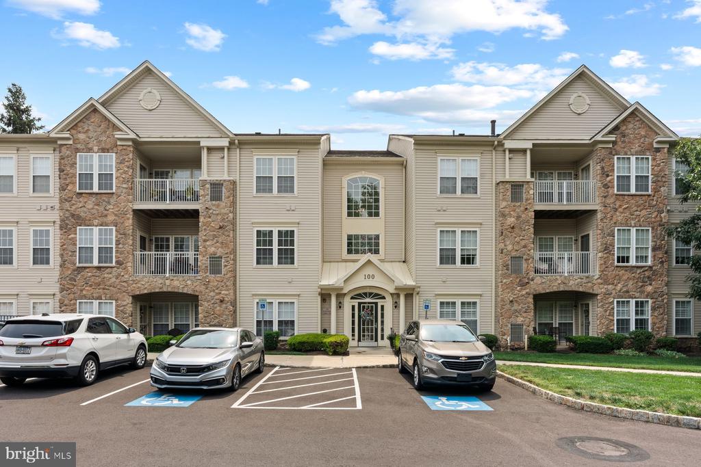
Rarely offered first-floor living in the highly desirable 55+ community of Forest Ridge! This bright and inviting home has been meticulously maintained and offers over 1,500 square feet of living space with 2 bedrooms, 2 full bathrooms, and a versatile den. A special feature of this first-floor home is the covered patio overlooking peaceful green open space, complete with a private secondary entrance, providing convenient outdoor access and a wonderful place to enjoy a morning cup of coffee or an evening glass of wine.

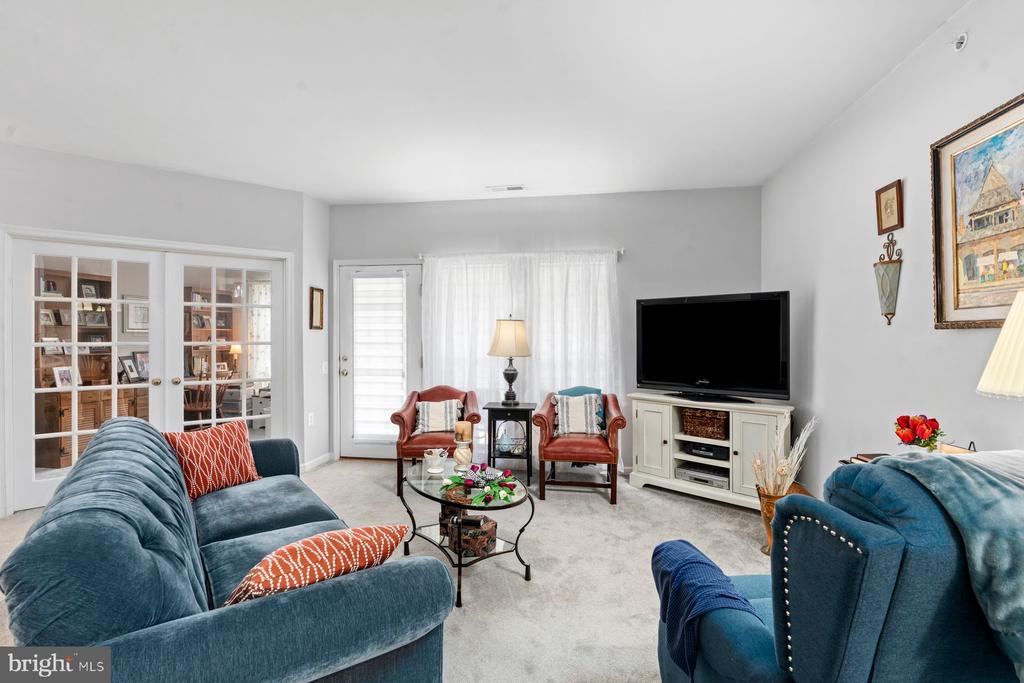
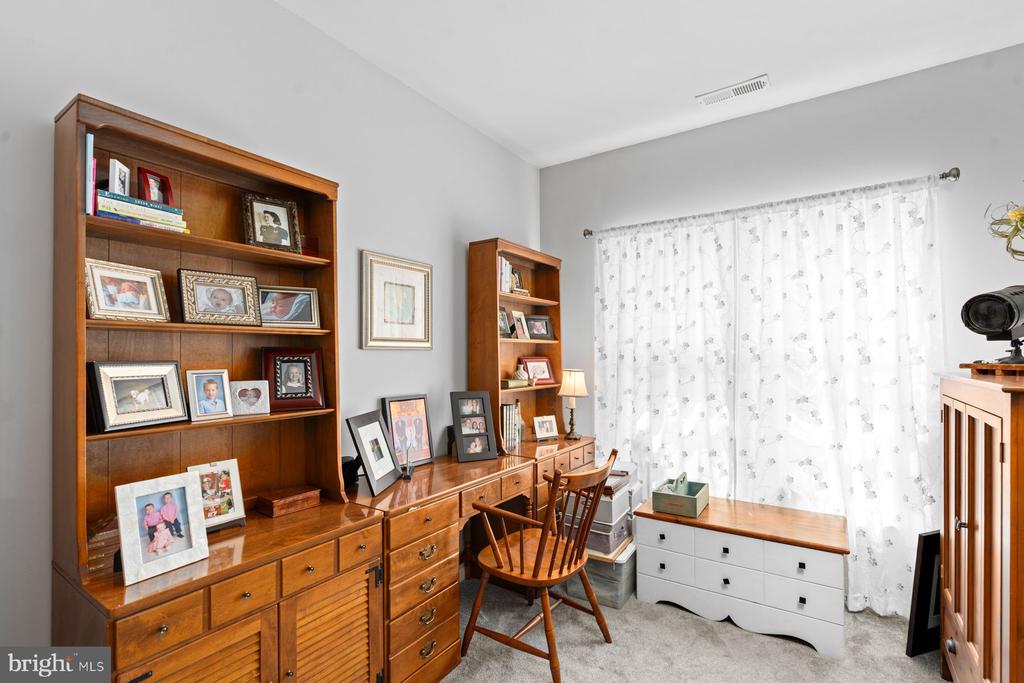
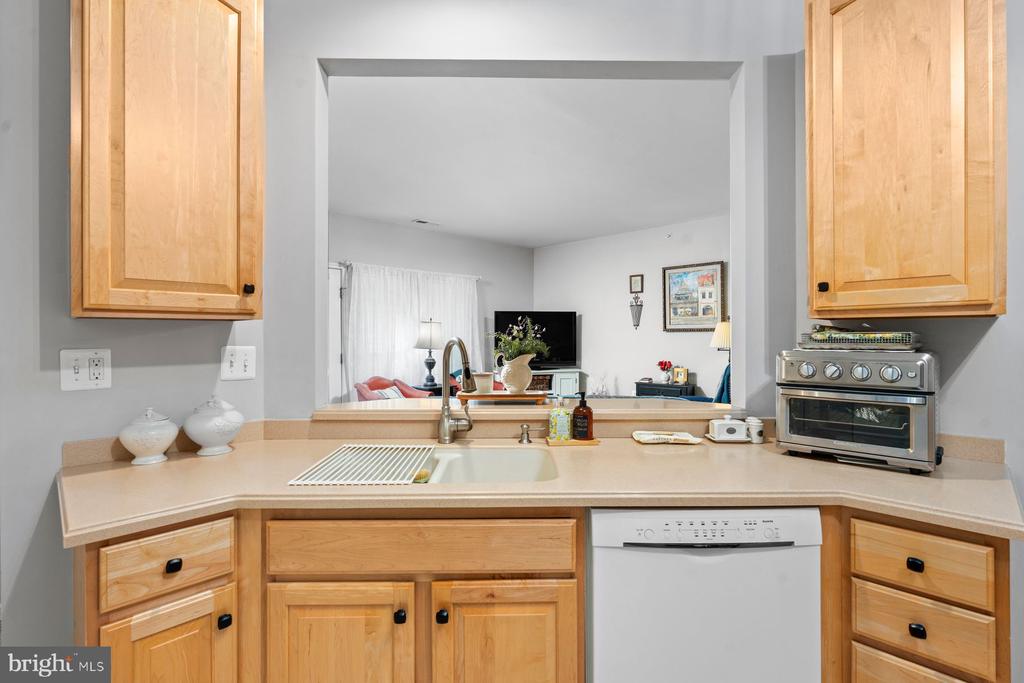
The open floor plan provides a comfortable flow between the spacious kitchen, dining, and living areas. French doors just off the living room open to a versatile den, offering valuable additional living space that can easily adapt to your needs. Use it as a home office or study, hobby or craft room, yoga or fitness space, reading room, or additional guest quarters.

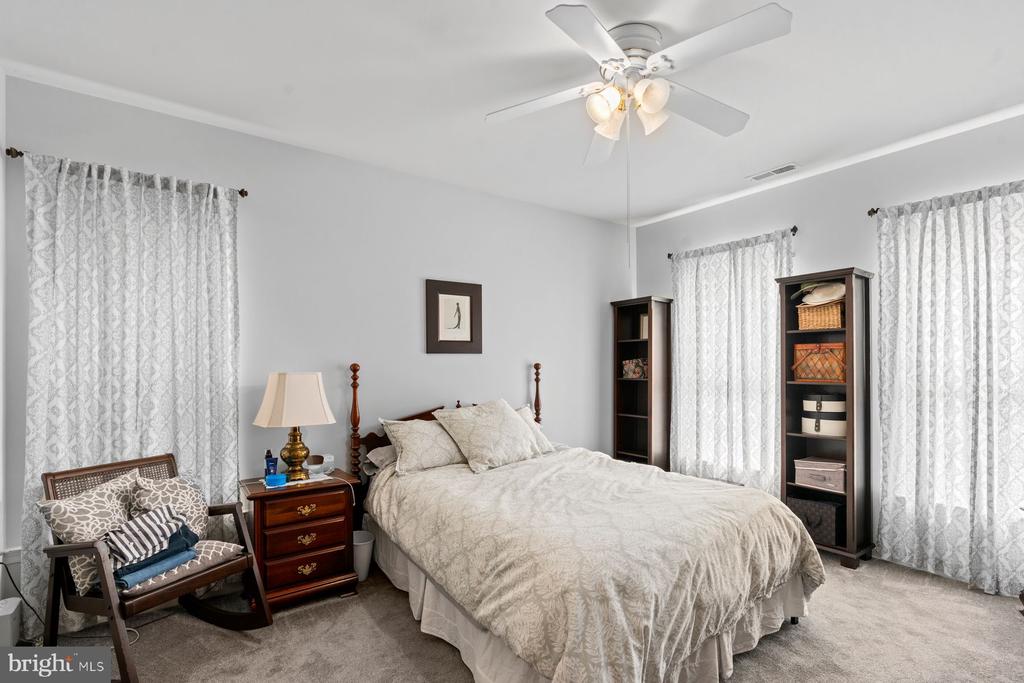
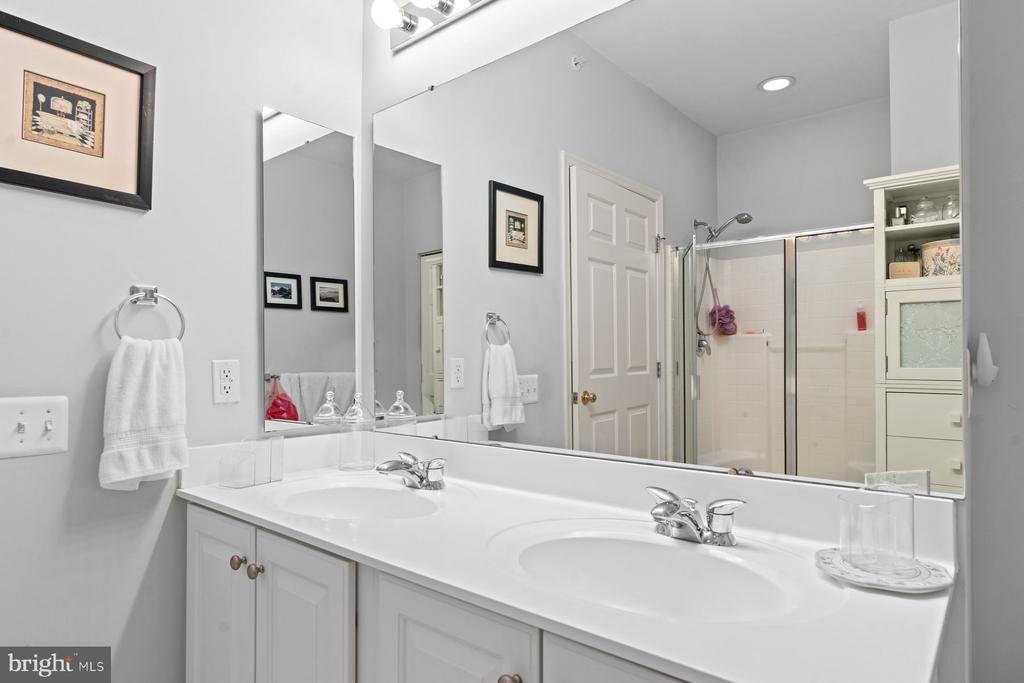
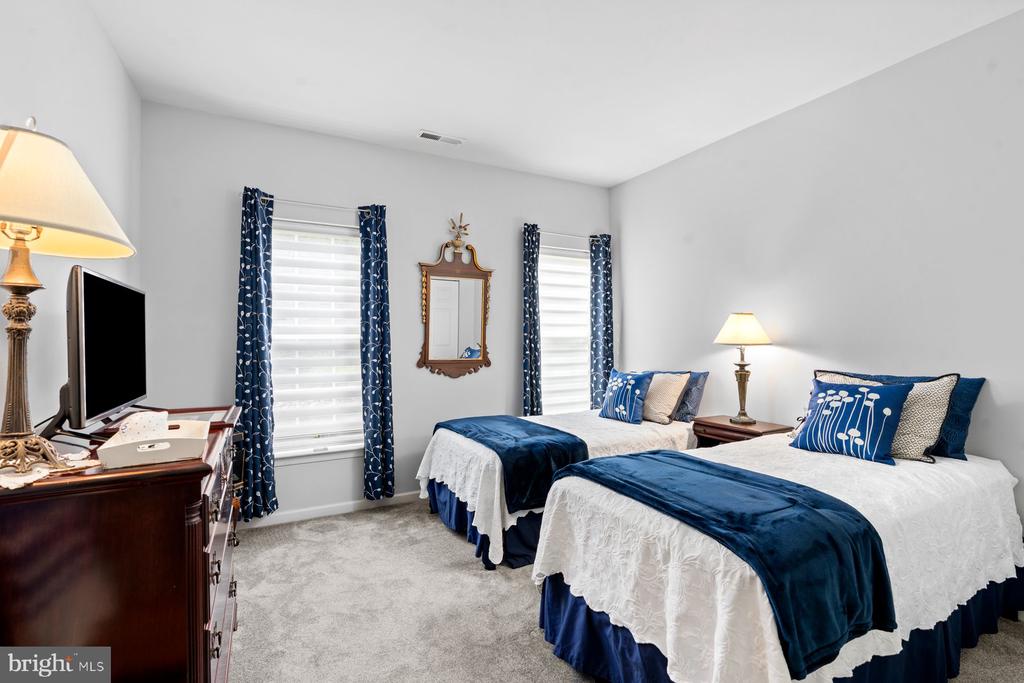
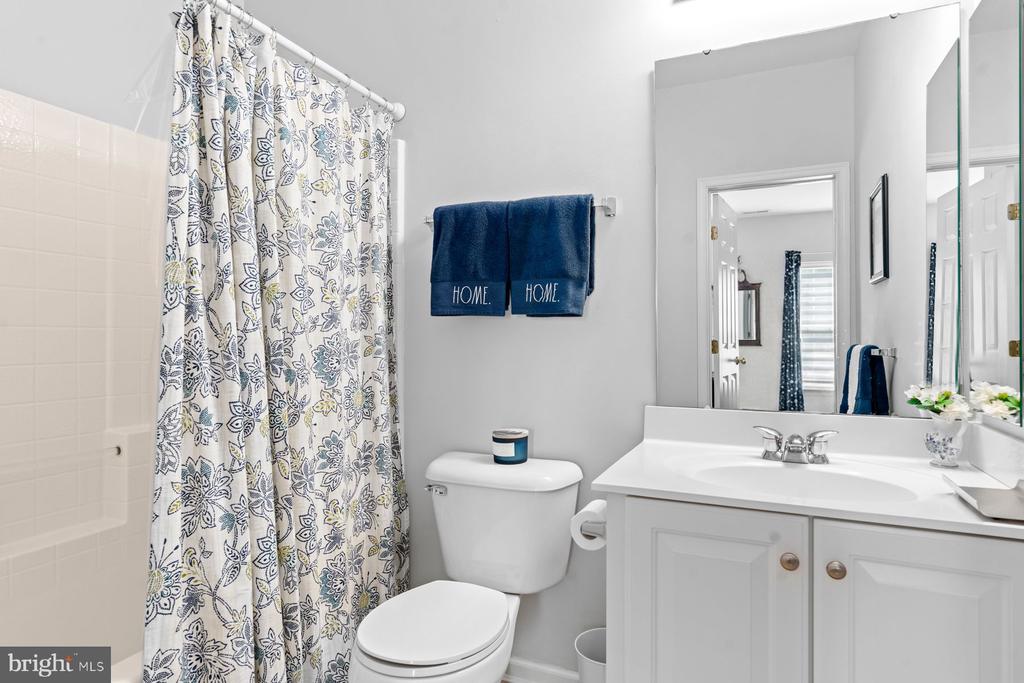
The primary bedroom suite features two closets, including a spacious walk-in, along with a private bathroom with a double vanity. The second bedroom features an additional full bathroom that can be accessed from both the bedroom and the main living area. In-unit laundry adds to the everyday convenience.

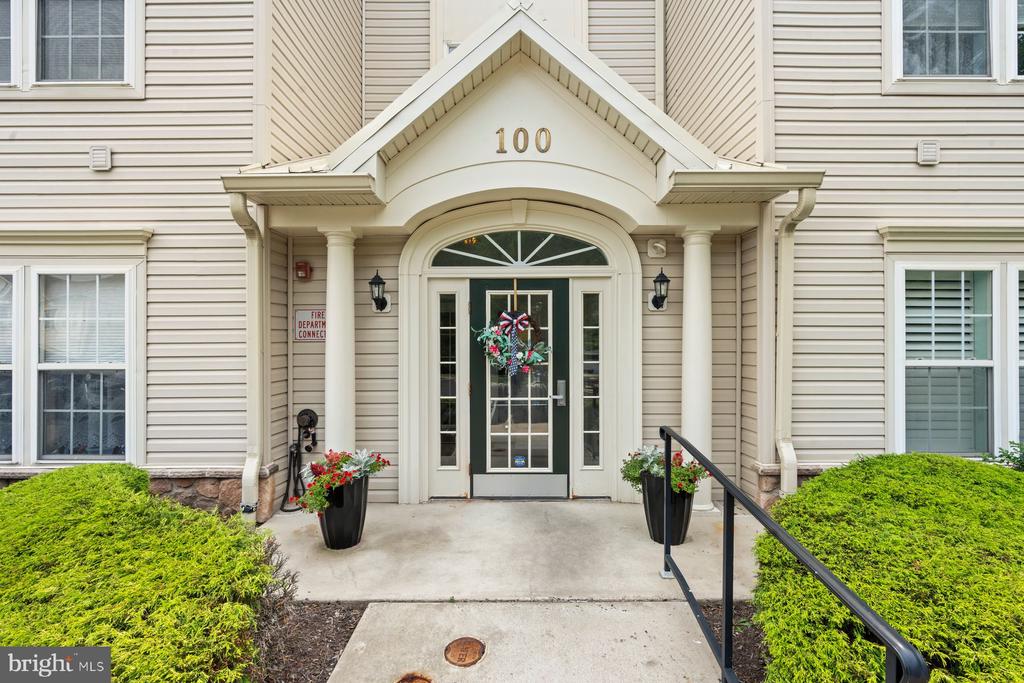
Enjoy low-maintenance living! An elevator provides convenient access to the second and third levels. Association fees include snow and trash removal, exterior building maintenance, and access to an in-building reading room. Residents also enjoy a welcoming community clubhouse featuring a variety of social events and activities, along with open space and a walking trail.

Fantastic location just minutes from a variety of shopping and dining options, including Wegmans, Target, and The Shops at Valley Square. Doylestown Borough, Peddler's Village, and New Hope are all just a short drive away, with easy access to PA-611, I-476, and the Pennsylvania Turnpike.

This home and location offer a wonderful combination of comfort, flexibility, community and convenience.
2
beds

2
baths

1,519 Sq.Ft. LIVING AREA

Cary Simons

Cary Simons

Features & Amenities

Interior

  • total bedrooms2
  • Total bathrooms2
  • full bathrooms2
  • Laundry room Washer In Unit, Dryer In Unit
  • Flooring Carpet, Ceramic Tile
  • APPLIANCES Dishwasher, Washer, Dryer, Oven/Range - Gas, Range Hood, Refrigerator
  • other interior Features Breakfast Area, Ceiling Fan(s), Dining Area, Family Room Off Kitchen, Floor Plan - Open, Pantry, Recessed Lighting, Walk-in Closet(s)

Area & Lot

  • Status Coming Soon
  • Living Area1,519 Sq.Ft.
  • Total Area1,519 Sq.Ft.
  • MLS® IDPABU2128988
  • TypeResidential
  • YEAR BUILT2004
  • Architecture StylesUnit/Flat
  • View DescriptionGarden/Lawn
  • School DistrictCENTRAL BUCKS

Exterior

  • STORIES3
  • water SourcePublic
  • PoolNo Pool
  • parkingParking Lot
  • HEAT TYPEForced Air
  • AIR CONDITIONINGCentral A/C
  • sewerPublic Sewer
  • Disability FeaturesLevel Entry - Main, Other
  • HOA AmenitiesClub House, Jog/Walk Path, Common Grounds, Elevator
  • other exterior FeaturesExterior Lighting, Sidewalks

Financial

  • Sales Price$350,000
  • Real Estate Tax $5,679/yr
  • Zoning RESIDENTIAL

Mortgage Calculator

Estimate your monthly mortgage payment, including the principal and interest, property taxes, and HOA. Adjust the values to generate a more accurate rate.
All estimates are provided for informational purposes only. Actual amounts may vary.
$0,000 Your Payment 20 15 65
$0,000 Your Payment

Work With Us

We are dedicated to helping you find your dream home and assisting with any selling needs you may have. Contact us today to start your home searching journey!

Follow Us on Instagram