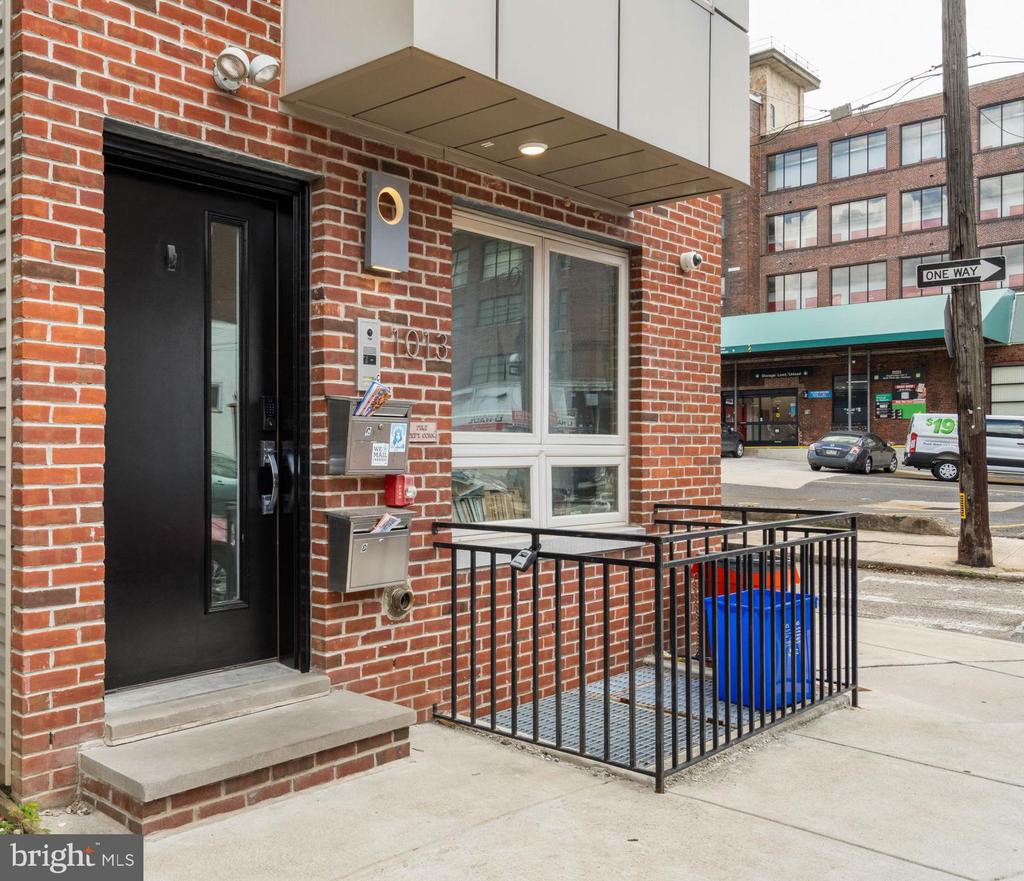
1013 S 12TH STREET 00 3
See all photos
Courtesy of Compass Pennsylvania, LLC
Sold

1013 S 12TH STREET 00 3

1013 S 12TH STREET Unit: 3, PHILADELPHIA, PA 19147

$650,000

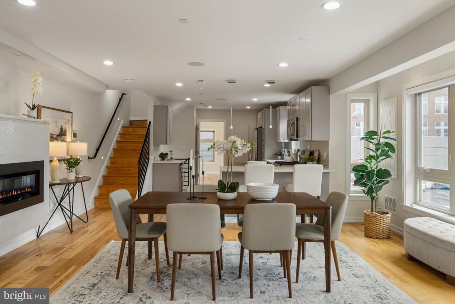
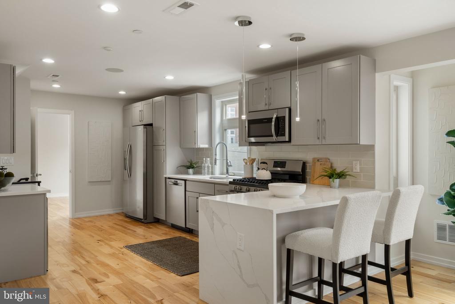
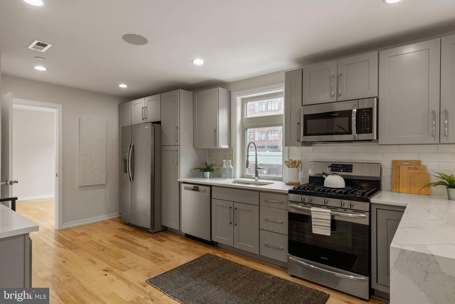
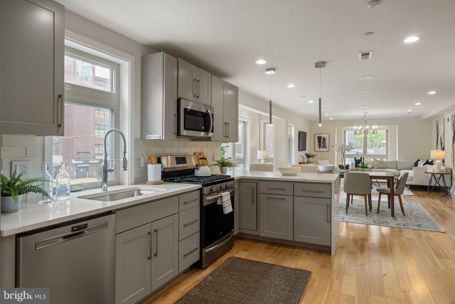
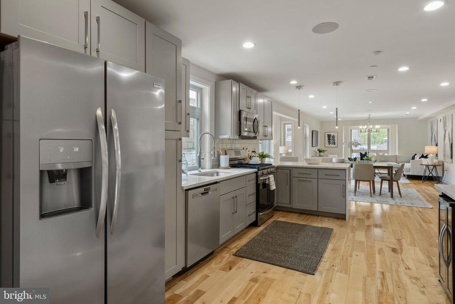
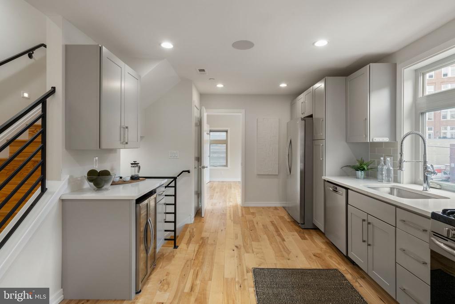
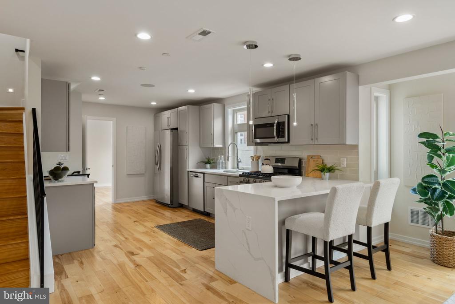
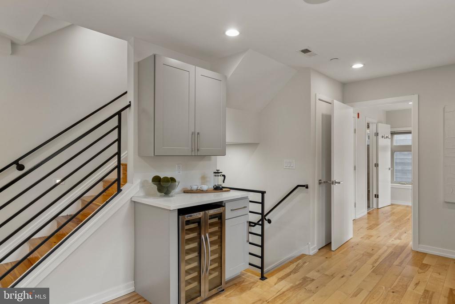
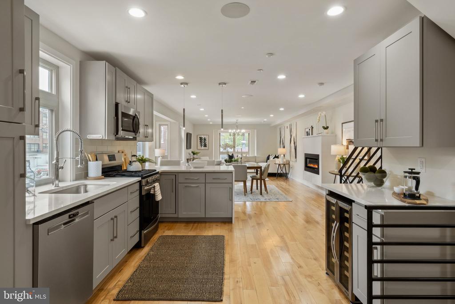
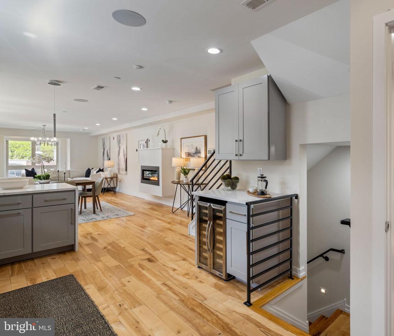
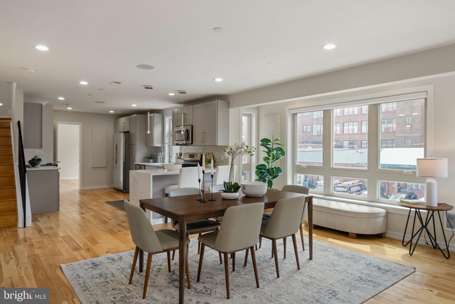
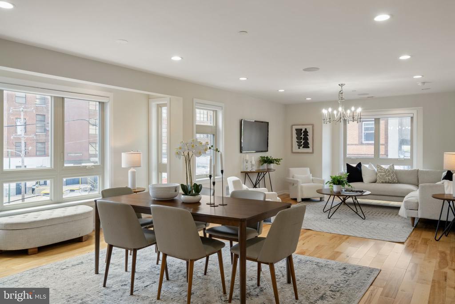
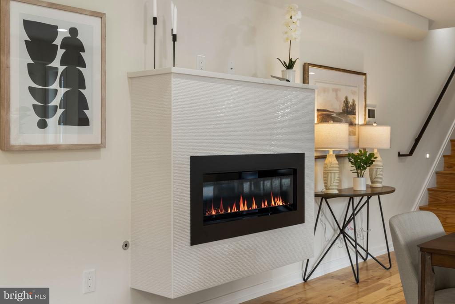
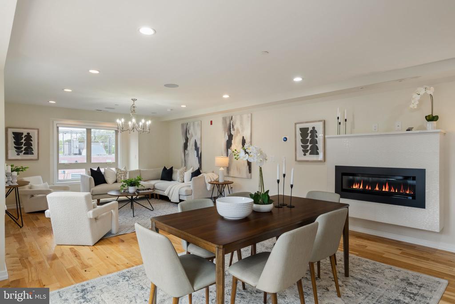
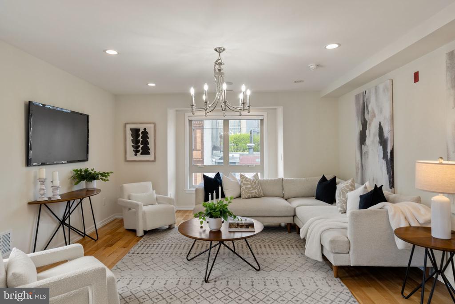
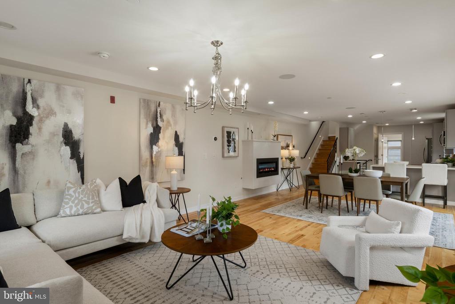
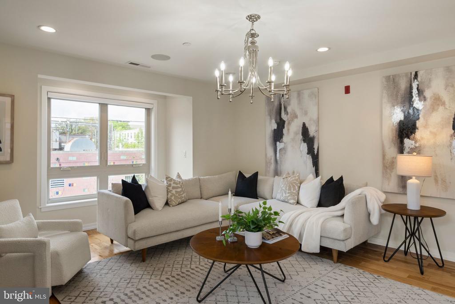
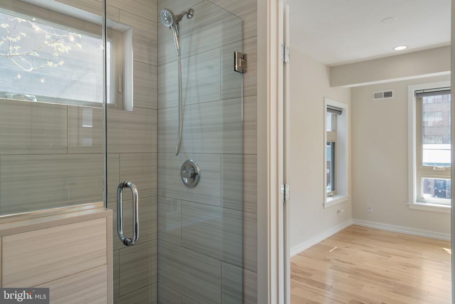
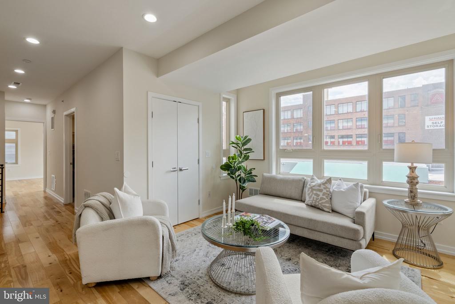
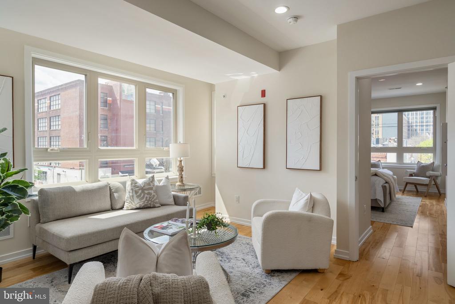
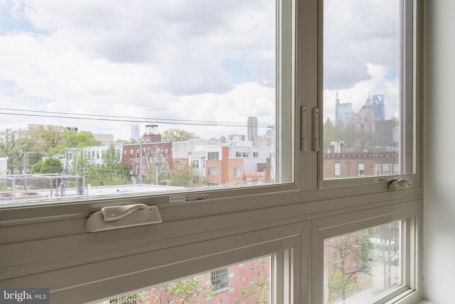
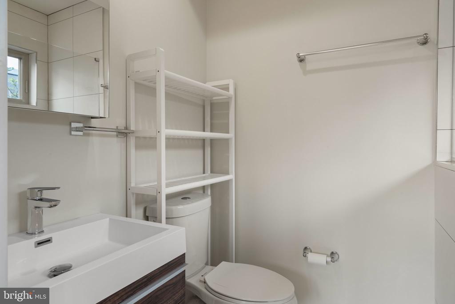
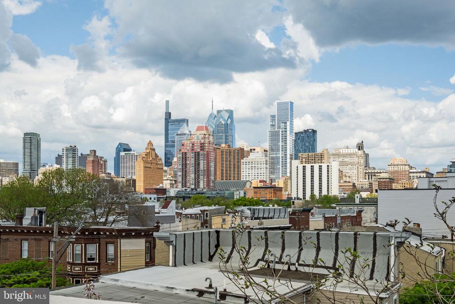
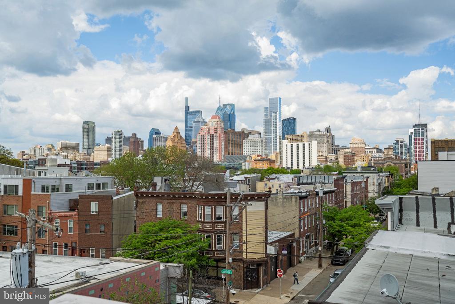
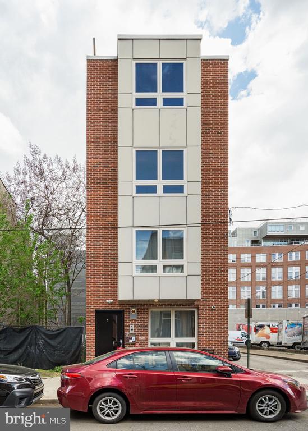
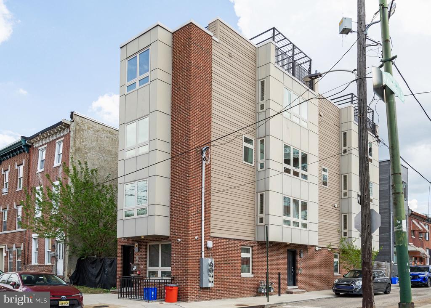
Introducing 1013 S. 12th St., Unit 3 -- a sun-drenched, nearly new 3-bedroom, 5 bath condo (with a tax abatement) in the vibrant Hawthorne neighborhood of Philadelphia. Impeccably finished and designed for modern living, this home blends luxury, light, and thoughtful functionality. The main level features a bright, open-concept layout with abundant windows and stunning hardwood floors. The modern kitchen is appointed with Calacatta quartz counters, shaker cabinetry, a breakfast bar, beverage fridge, and generous storage, flowing into a dining area anchored by a tiled gas fireplace -- ideal for dinner parties and hosting holidays. The spacious living room, bathed in natural light from a wall of windows, offers sweeping skyline views and a warm, inviting atmosphere perfect for both entertaining and quiet evenings. A conveniently tucked half bath and a first-floor bedroom with a full private bath make this level both practical and inviting for everyday life and guests.
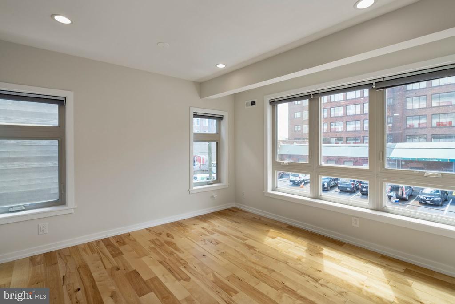
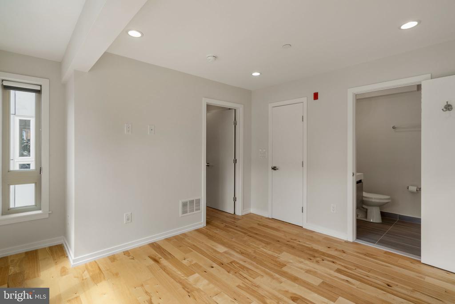
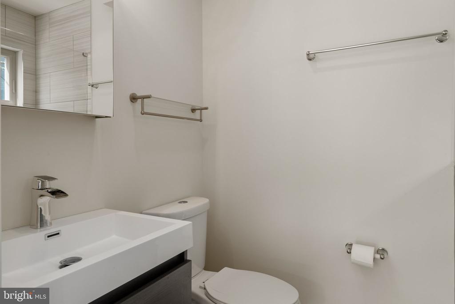
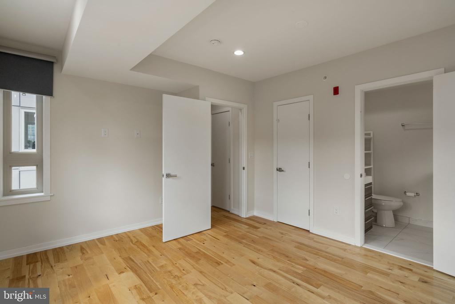
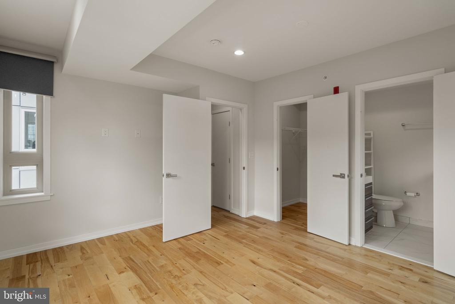
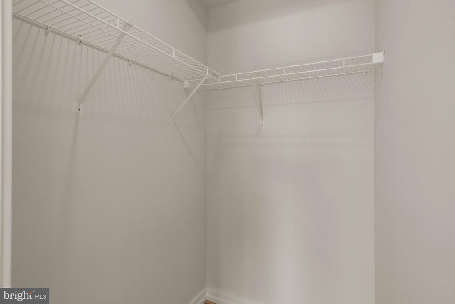
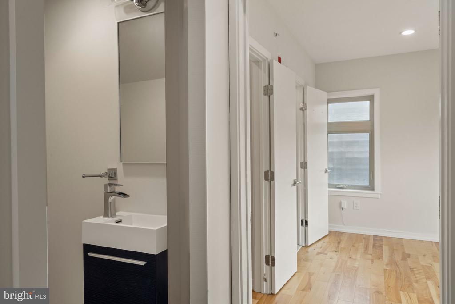
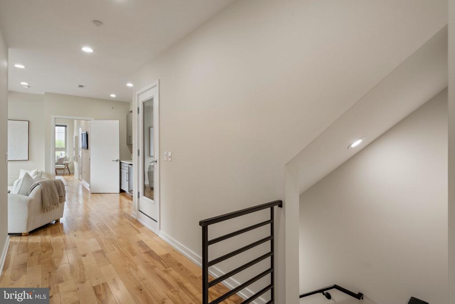
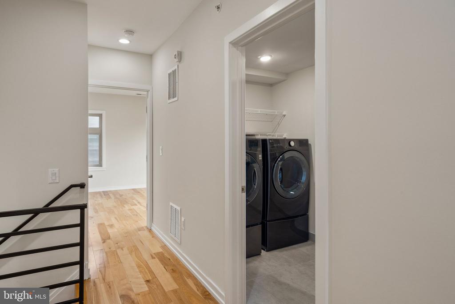
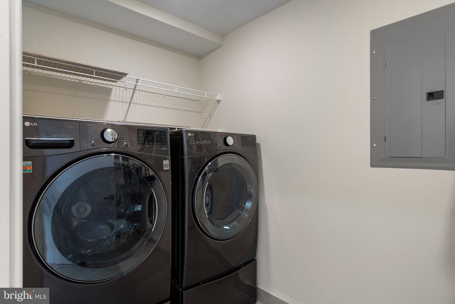
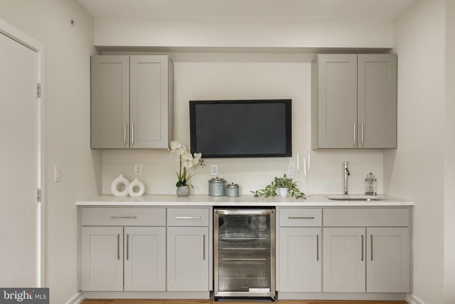
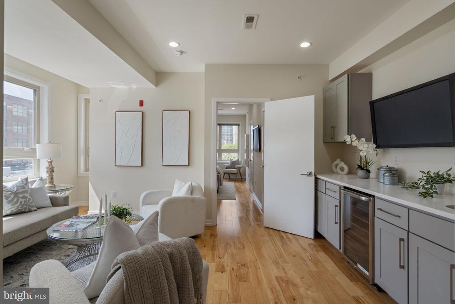
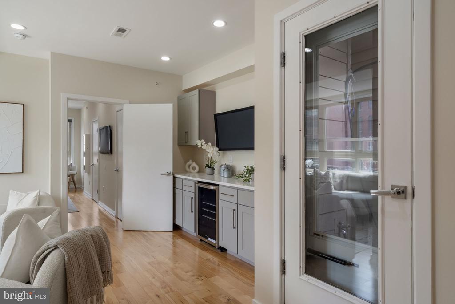
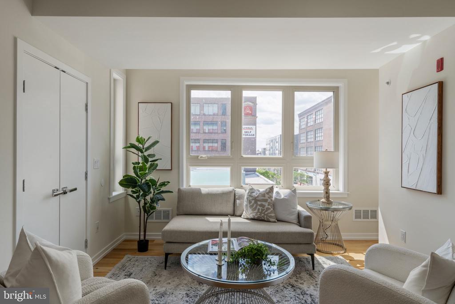
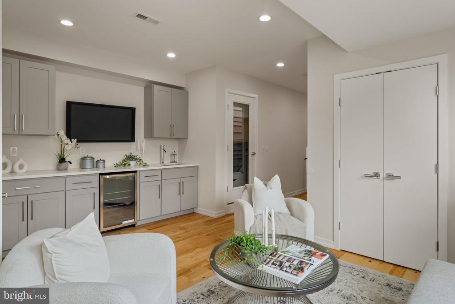
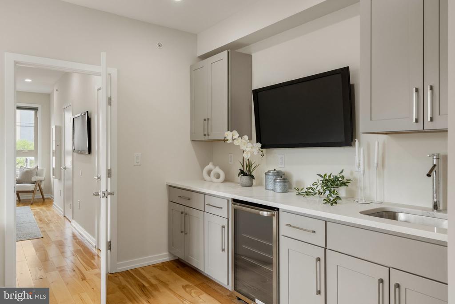
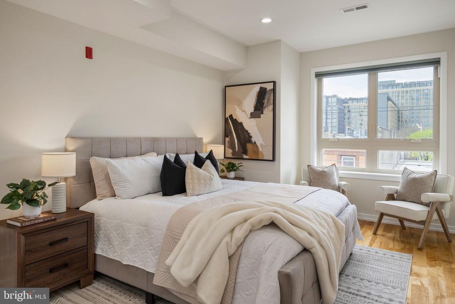
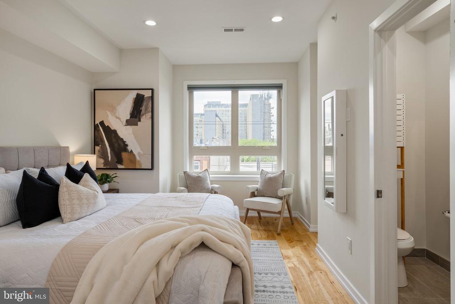
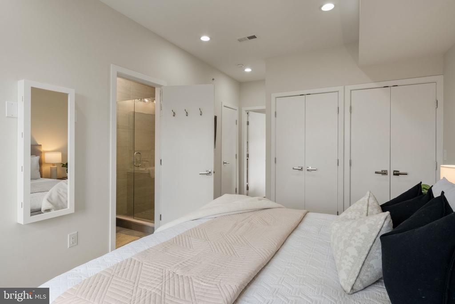
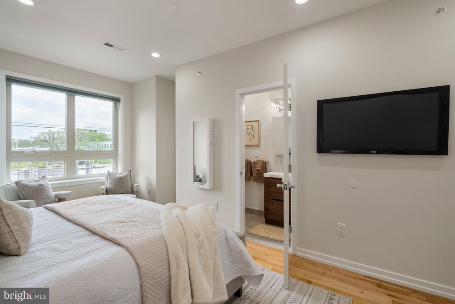
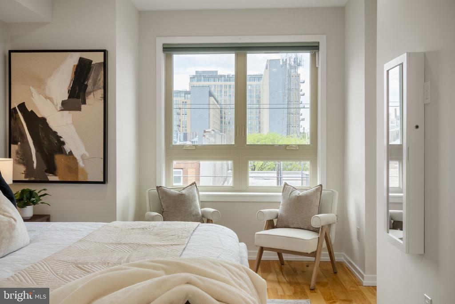
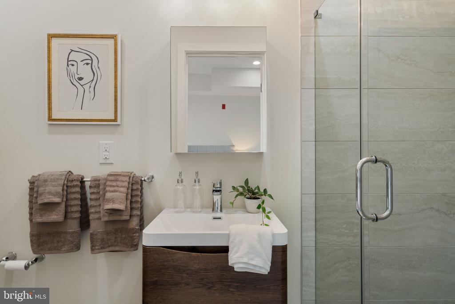
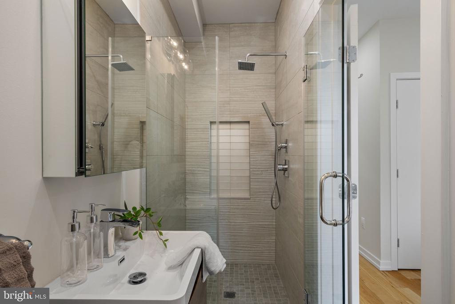
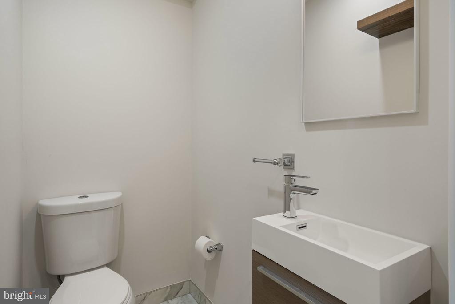
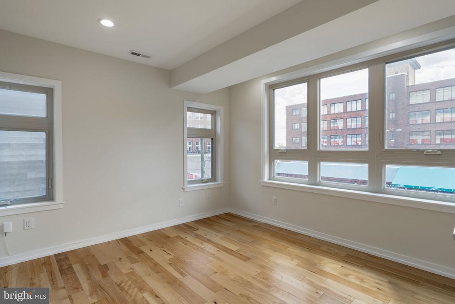
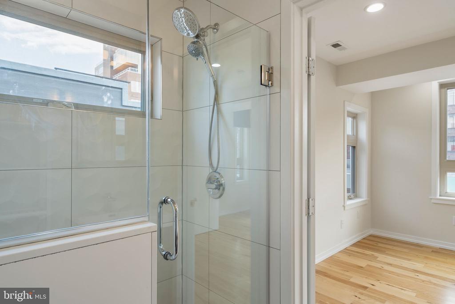
Upstairs you'll find a flexible lounge and entertainment space with a wet bar, perfect for a home office, den, gym or play area. The second bedroom is lined with windows, includes a walk-in closet, and has an ensuite bath, while a hallway laundry and powder room room add modern convenience. The serene primary suite boasts three closets, city skyline views, and a luxurious ensuite bathroom, creating a private retreat within the home.
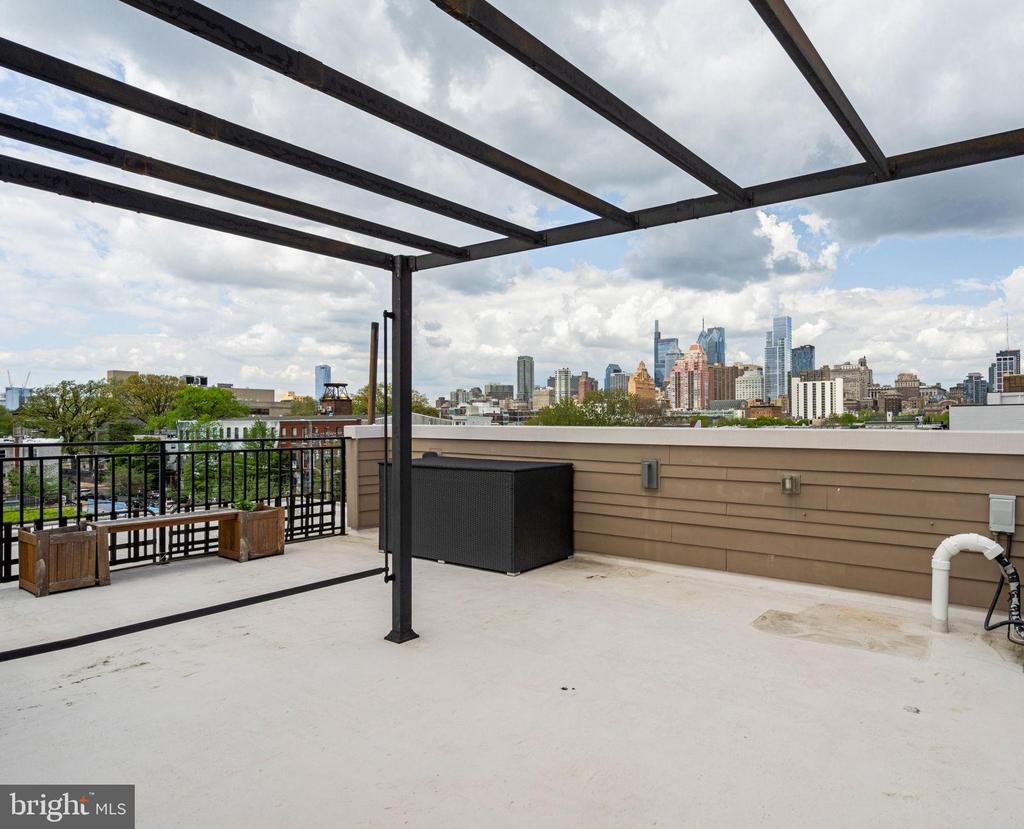
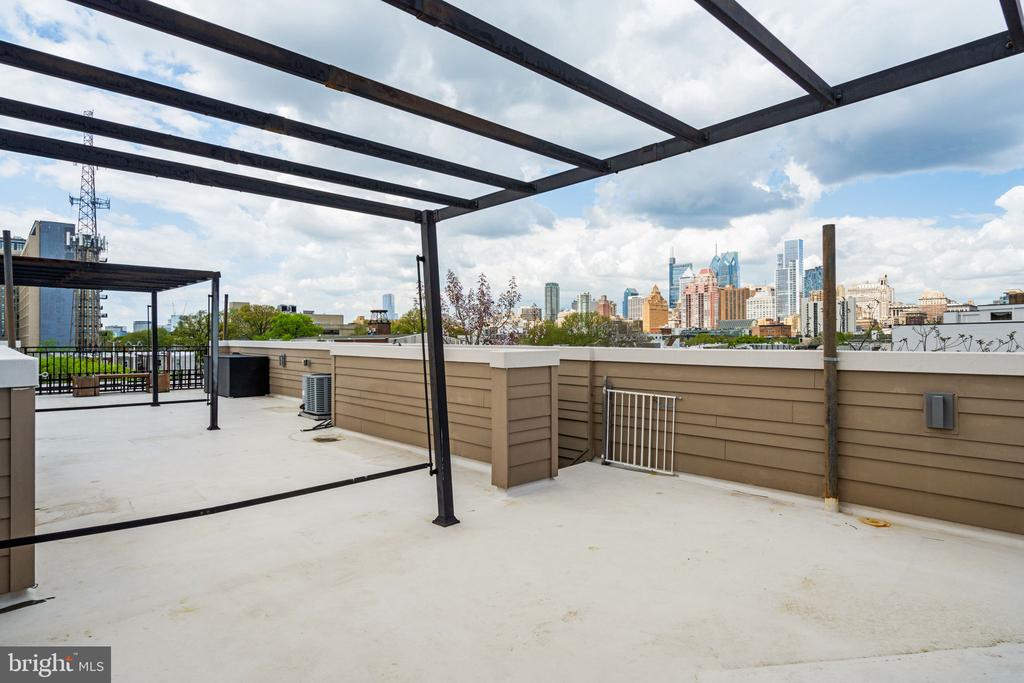
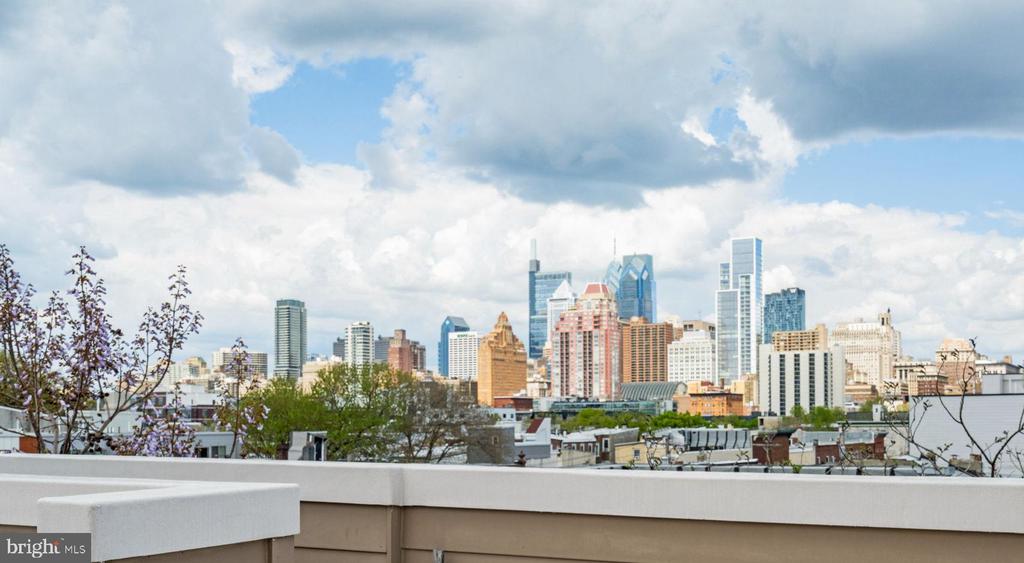
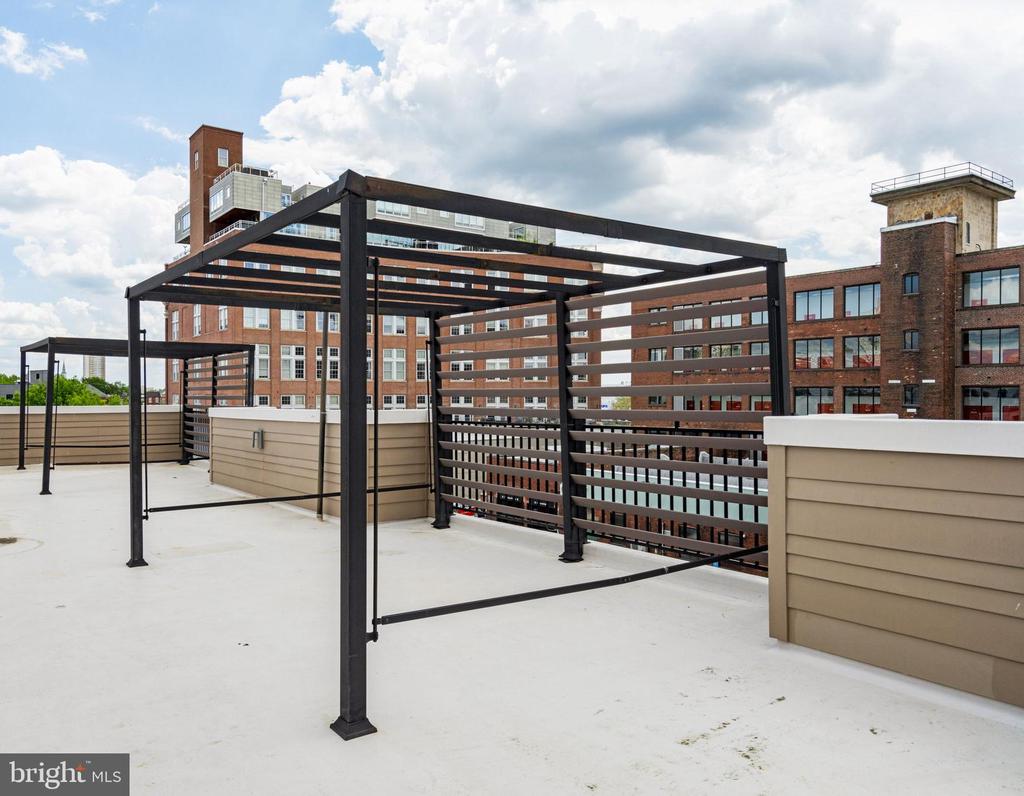
The rooftop oasis is a standout: an expansive deck with panoramic city views, two pergolas, and built-in speakers -- an exceptional outdoor space for entertaining or relaxing. Additional highlights include the whole-house speaker system, plenty of closet space and remote shades throughout the home. Located steps from neighborhood favorites like Function Coffee, Le Viet, Hawthorne Playground/Cultural Center, Palumbo Park, and Hawthorne Park. Shopping is a breeze with Whole Foods, Sprouts, Giant, Target, and Acme, close by. Also in close proximity to the Italian Market, East Passyunk, Bella Vista, Queen Village, and the Broad Street Line. This turnkey, light-filled home offers tasteful finishes and unforgettable outdoor living in one of Philly's most sought-after neighborhoods.

3
beds

5
baths

1,870 Sq.Ft. LIVING AREA

Cary Simons

Cary Simons

Features & Amenities

Interior

  • total bedrooms3
  • Total bathrooms5
  • full bathrooms3
  • half bathrooms2
  • Flooring Hardwood
  • Fireplace Gas/Propane

Area & Lot

  • Status Sold
  • Date Sold June 11, 2026
  • Living Area1,870 Sq.Ft.
  • MLS® IDPAPH2607452
  • TypeResidential
  • YEAR BUILT2019
  • Architecture StylesUnit/Flat

Exterior

  • STORIES2
  • water SourcePublic
  • parkingOn Street
  • HEAT TYPEForced Air
  • AIR CONDITIONINGCentral A/C
  • sewerPublic Sewer
  • Disability FeaturesNone
  • HOA AmenitiesNone

Financial

  • Sales Price$650,000
  • Real Estate Tax $1,121/yr
  • Zoning RM1
View Virtual Tour

Work With Us

We are dedicated to helping you find your dream home and assisting with any selling needs you may have. Contact us today to start your home searching journey!

Follow Us on Instagram