1104 ALMSHOUSE ROAD
1104 ALMSHOUSE ROAD
1104 ALMSHOUSE ROAD
1104 ALMSHOUSE ROAD
1104 ALMSHOUSE ROAD
1104 ALMSHOUSE ROAD
1104 ALMSHOUSE ROAD
1104 ALMSHOUSE ROAD
1104 ALMSHOUSE ROAD
1104 ALMSHOUSE ROAD
1104 ALMSHOUSE ROAD
1104 ALMSHOUSE ROAD
1104 ALMSHOUSE ROAD
1104 ALMSHOUSE ROAD
1104 ALMSHOUSE ROAD
1104 ALMSHOUSE ROAD
1104 ALMSHOUSE ROAD
1104 ALMSHOUSE ROAD
1104 ALMSHOUSE ROAD
1104 ALMSHOUSE ROAD
1104 ALMSHOUSE ROAD
1104 ALMSHOUSE ROAD
1104 ALMSHOUSE ROAD
1104 ALMSHOUSE ROAD
1104 ALMSHOUSE ROAD
1104 ALMSHOUSE ROAD
1104 ALMSHOUSE ROAD
1104 ALMSHOUSE ROAD
1104 ALMSHOUSE ROAD
1104 ALMSHOUSE ROAD
1104 ALMSHOUSE ROAD
1104 ALMSHOUSE ROAD
1104 ALMSHOUSE ROAD
1104 ALMSHOUSE ROAD
1104 ALMSHOUSE ROAD
1104 ALMSHOUSE ROAD
1104 ALMSHOUSE ROAD
1104 ALMSHOUSE ROAD
1104 ALMSHOUSE ROAD
1104 ALMSHOUSE ROAD
1104 ALMSHOUSE ROAD
1104 ALMSHOUSE ROAD
1104 ALMSHOUSE ROAD
1104 ALMSHOUSE ROAD
1104 ALMSHOUSE ROAD
1104 ALMSHOUSE ROAD
1104 ALMSHOUSE ROAD
1104 ALMSHOUSE ROAD
1104 ALMSHOUSE ROAD
1104 ALMSHOUSE ROAD
1104 ALMSHOUSE ROAD
1104 ALMSHOUSE ROAD
1104 ALMSHOUSE ROAD
1104 ALMSHOUSE ROAD
1104 ALMSHOUSE ROAD
1104 ALMSHOUSE ROAD
1104 ALMSHOUSE ROAD
1104 ALMSHOUSE ROAD
1104 ALMSHOUSE ROAD
1104 ALMSHOUSE ROAD
1104 ALMSHOUSE ROAD
1104 ALMSHOUSE ROAD
1104 ALMSHOUSE ROAD
1104 ALMSHOUSE ROAD
1104 ALMSHOUSE ROAD
1104 ALMSHOUSE ROAD
1104 ALMSHOUSE ROAD
1104 ALMSHOUSE ROAD
1104 ALMSHOUSE ROAD
1104 ALMSHOUSE ROAD
1104 ALMSHOUSE ROAD
1104 ALMSHOUSE ROAD
1104 ALMSHOUSE ROAD
1104 ALMSHOUSE ROAD
1104 ALMSHOUSE ROAD
1104 ALMSHOUSE ROAD
1104 ALMSHOUSE ROAD
1104 ALMSHOUSE ROAD
1104 ALMSHOUSE ROAD
1104 ALMSHOUSE ROAD
1104 ALMSHOUSE ROAD
1104 ALMSHOUSE ROAD
1104 ALMSHOUSE ROAD
1104 ALMSHOUSE ROAD
1104 ALMSHOUSE ROAD
1104 ALMSHOUSE ROAD
1104 ALMSHOUSE ROAD
1104 ALMSHOUSE ROAD
1104 ALMSHOUSE ROAD
1104 ALMSHOUSE ROAD
1104 ALMSHOUSE ROAD
1104 ALMSHOUSE ROAD
1104 ALMSHOUSE ROAD
1104 ALMSHOUSE ROAD
1104 ALMSHOUSE ROAD
1104 ALMSHOUSE ROAD
1104 ALMSHOUSE ROAD
1104 ALMSHOUSE ROAD
1104 ALMSHOUSE ROAD
1104 ALMSHOUSE ROAD
1104 ALMSHOUSE ROAD
1104 ALMSHOUSE ROAD
1104 ALMSHOUSE ROAD
1104 ALMSHOUSE ROAD
1104 ALMSHOUSE ROAD
1104 ALMSHOUSE ROAD
1104 ALMSHOUSE ROAD
1104 ALMSHOUSE ROAD
1104 ALMSHOUSE ROAD
1104 ALMSHOUSE ROAD
1104 ALMSHOUSE ROAD
1104 ALMSHOUSE ROAD
1104 ALMSHOUSE ROAD
1104 ALMSHOUSE ROAD
1104 ALMSHOUSE ROAD
1104 ALMSHOUSE ROAD
1104 ALMSHOUSE ROAD
1104 ALMSHOUSE ROAD
1104 ALMSHOUSE ROAD
1104 ALMSHOUSE ROAD
1104 ALMSHOUSE ROAD
1104 ALMSHOUSE ROAD
1104 ALMSHOUSE ROAD
1104 ALMSHOUSE ROAD
1104 ALMSHOUSE ROAD
1104 ALMSHOUSE ROAD
1104 ALMSHOUSE ROAD
1104 ALMSHOUSE ROAD
1104 ALMSHOUSE ROAD
1104 ALMSHOUSE ROAD
1104 ALMSHOUSE ROAD
1104 ALMSHOUSE ROAD
See all photos
Courtesy of Kurfiss Sotheby's International Realty
For Sale

1104 ALMSHOUSE ROAD

1104 ALMSHOUSE ROAD, IVYLAND, PA 18974

$549,000

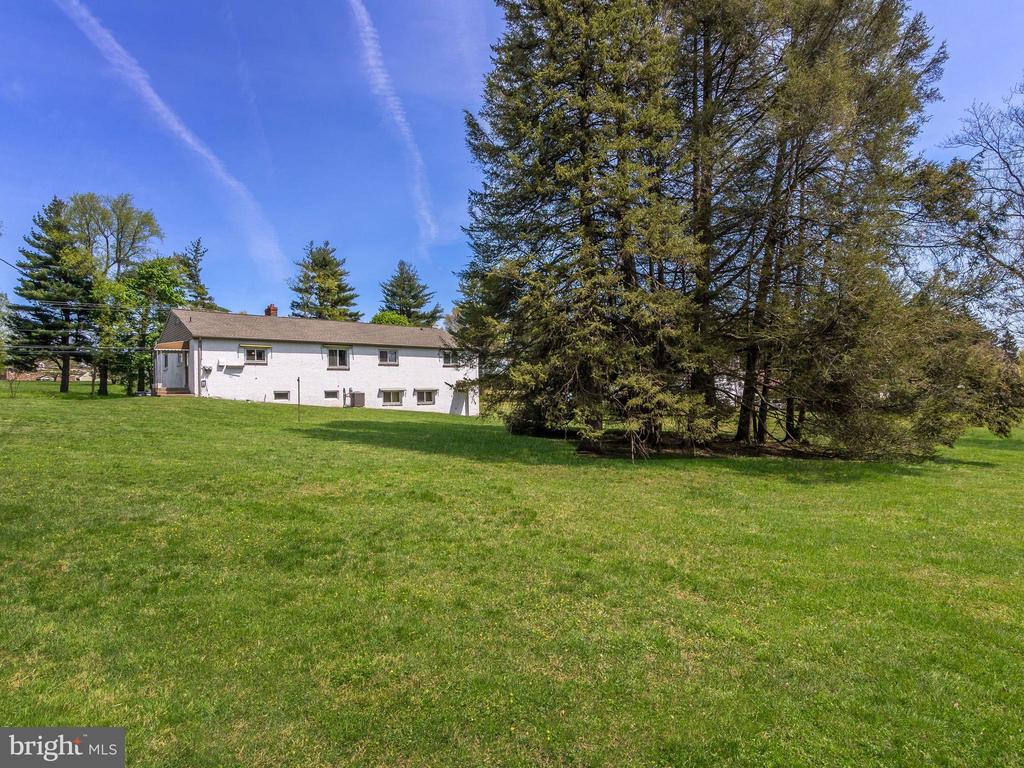
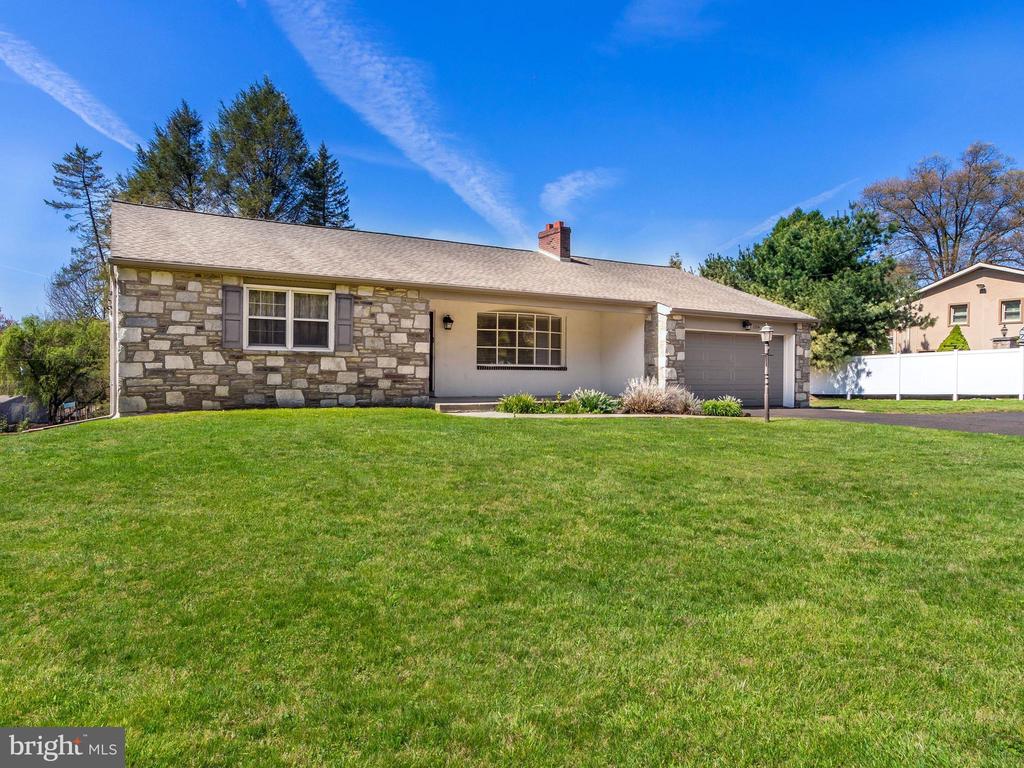
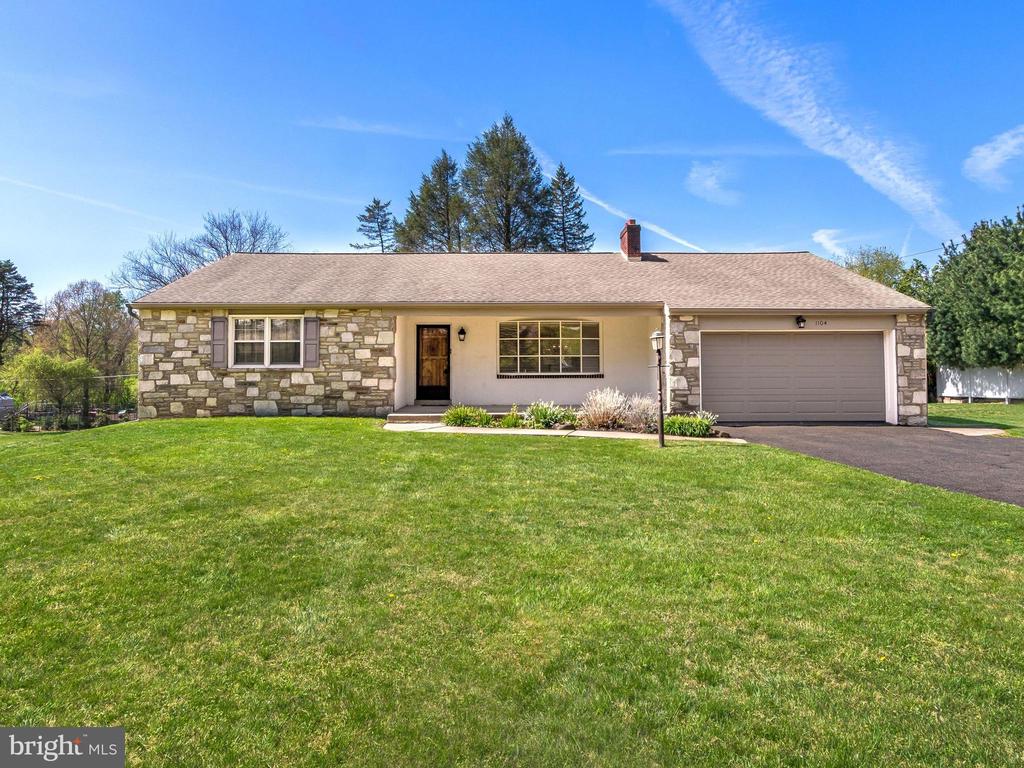
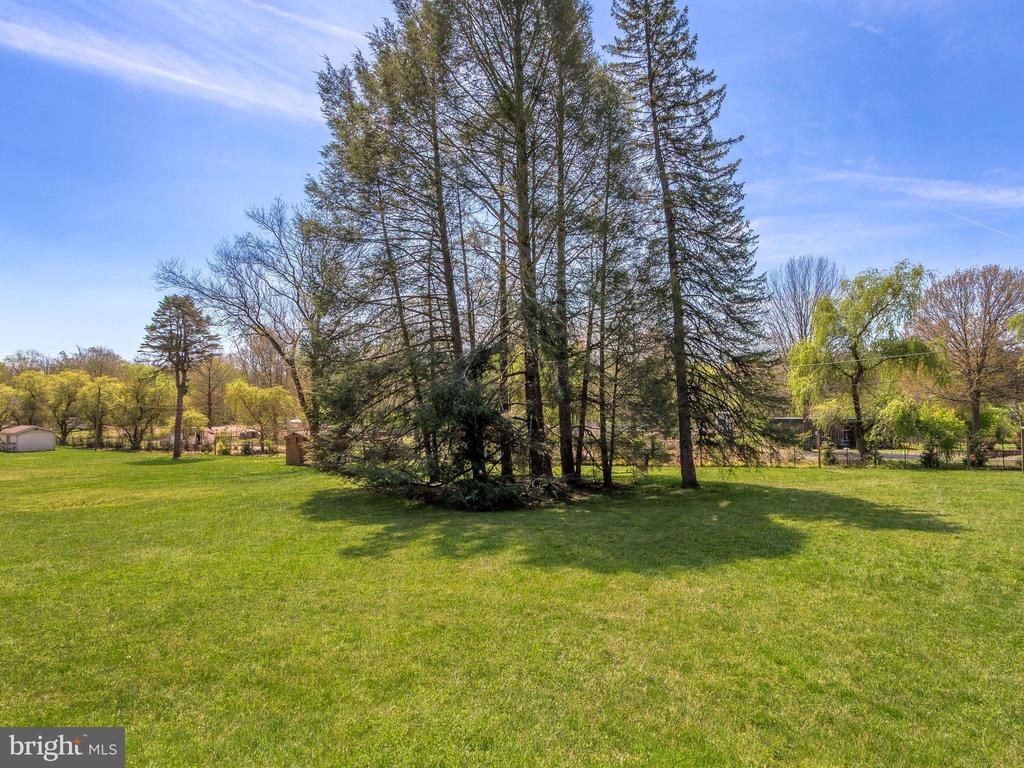
Custom-built, mid-century hillside rancher in the highly acclaimed Council Rock School District! Situated on nearly one acre of picturesque grounds, this exceptional home enjoys a truly idyllic setting, directly across from a 50-acre preserved farm and backing to a private 14-acre farm estate. Offering peaceful, uninterrupted views of nature and grazing animals.
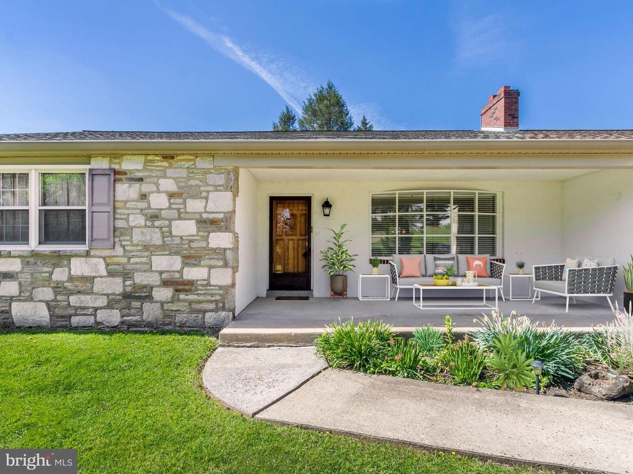
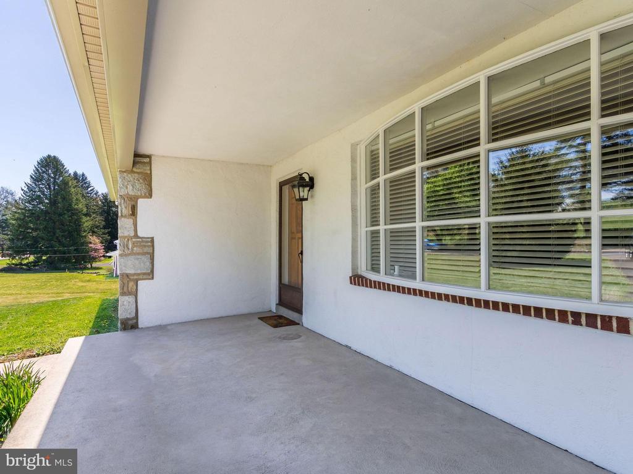
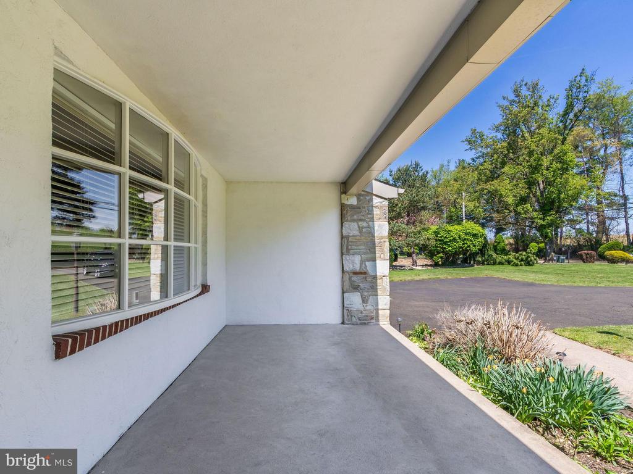
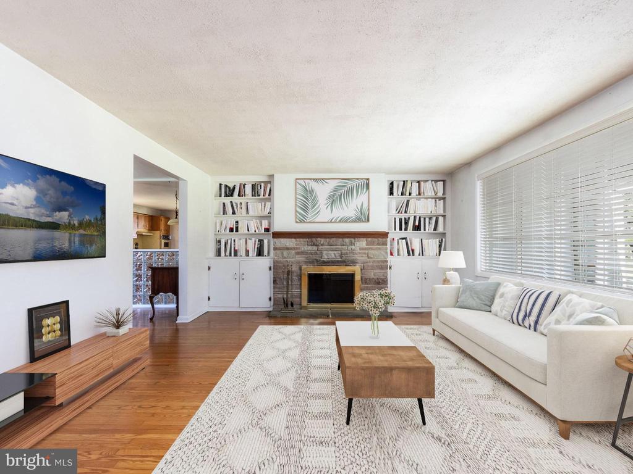
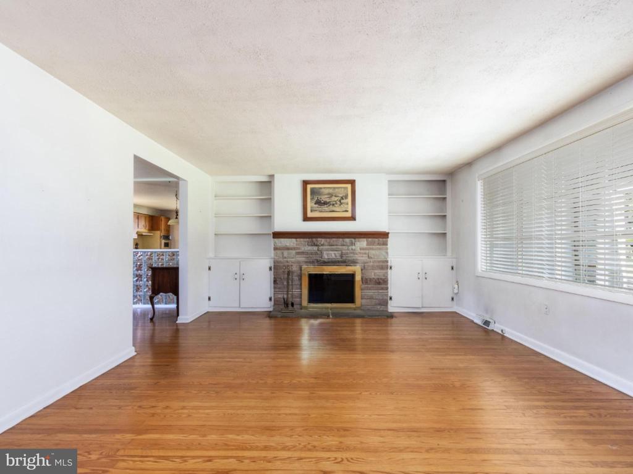
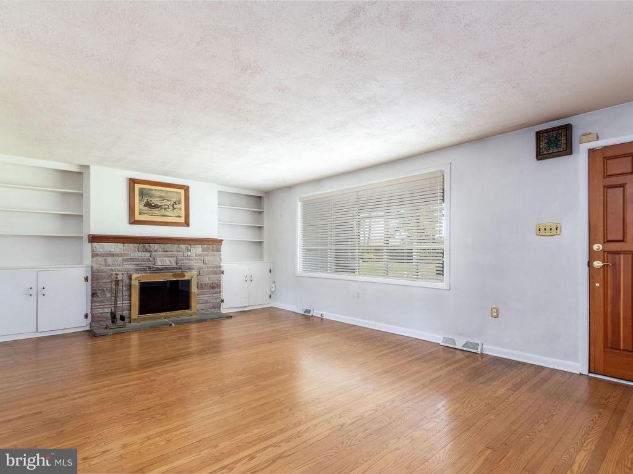
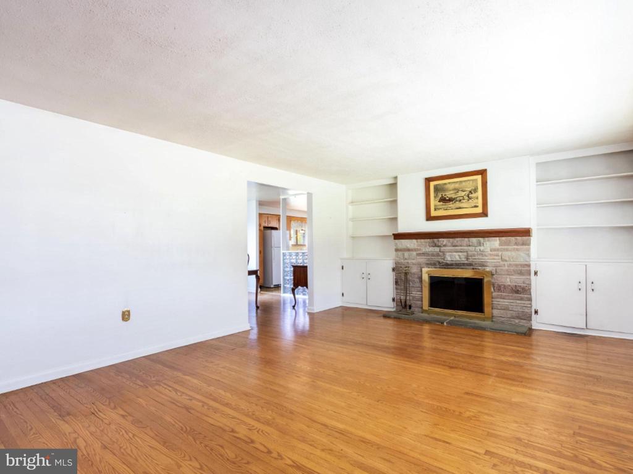
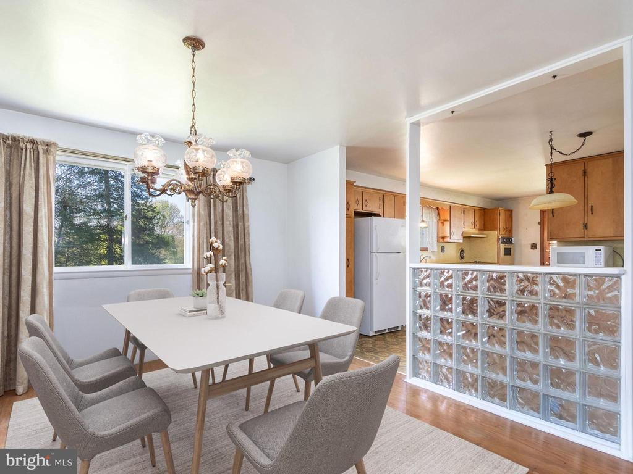
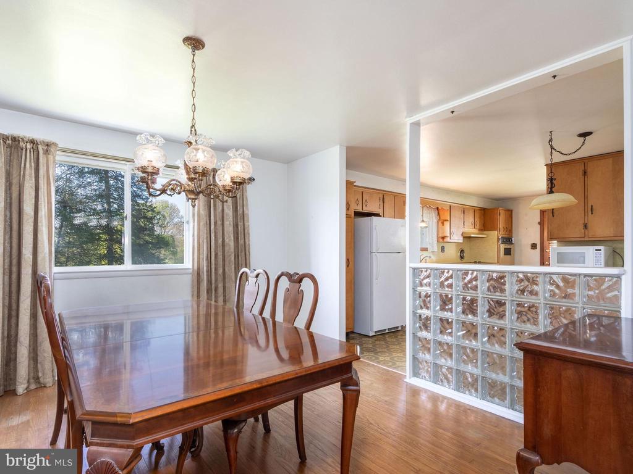
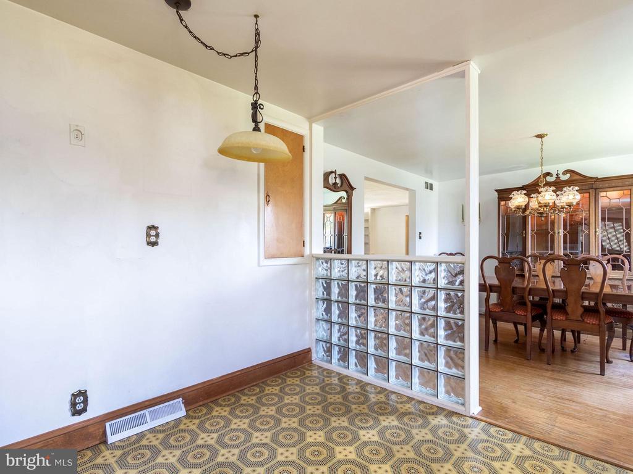
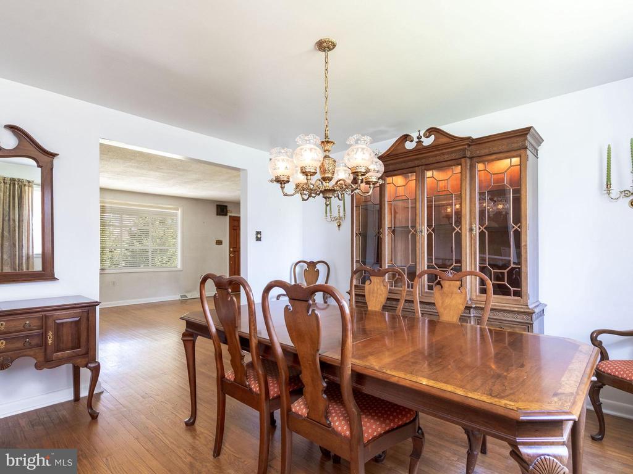
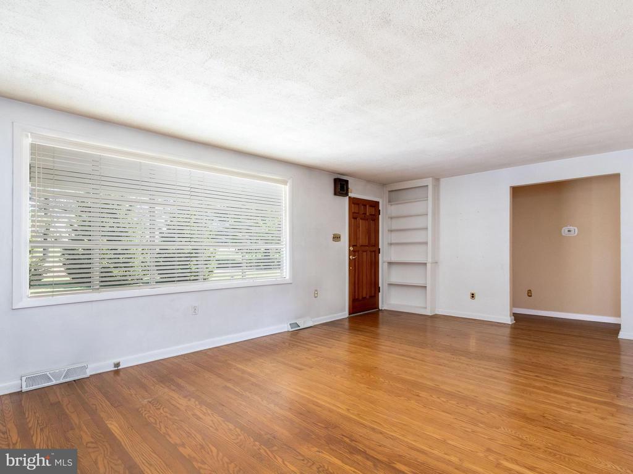
The handsome stone facade and charming covered front porch welcomes you inside, where hardwood flooring extends throughout much of the main level. The spacious living room is filled with natural light from a large bay window and features a beautiful stone, wood-burning fireplace flanked by custom built-ins, creating a warm and inviting gathering space. The adjoining formal dining room offers lovely views of the expansive backyard and is ideal for entertaining.
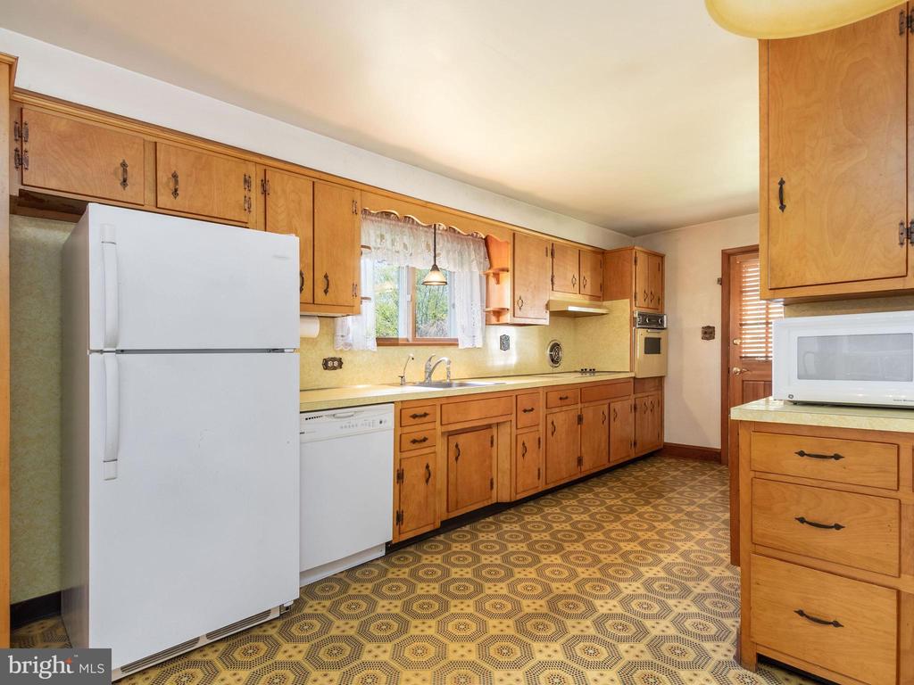
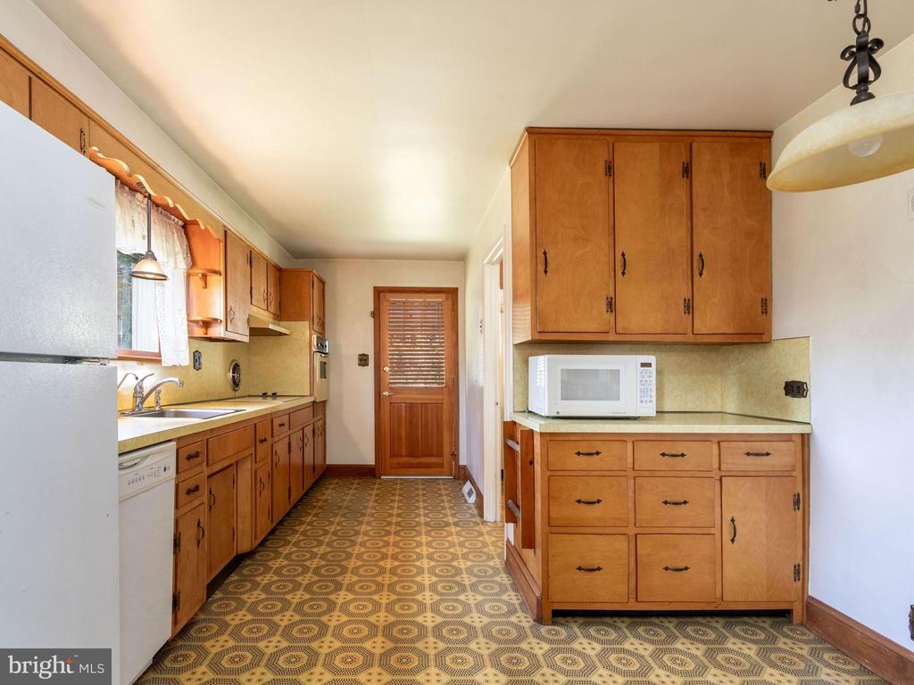
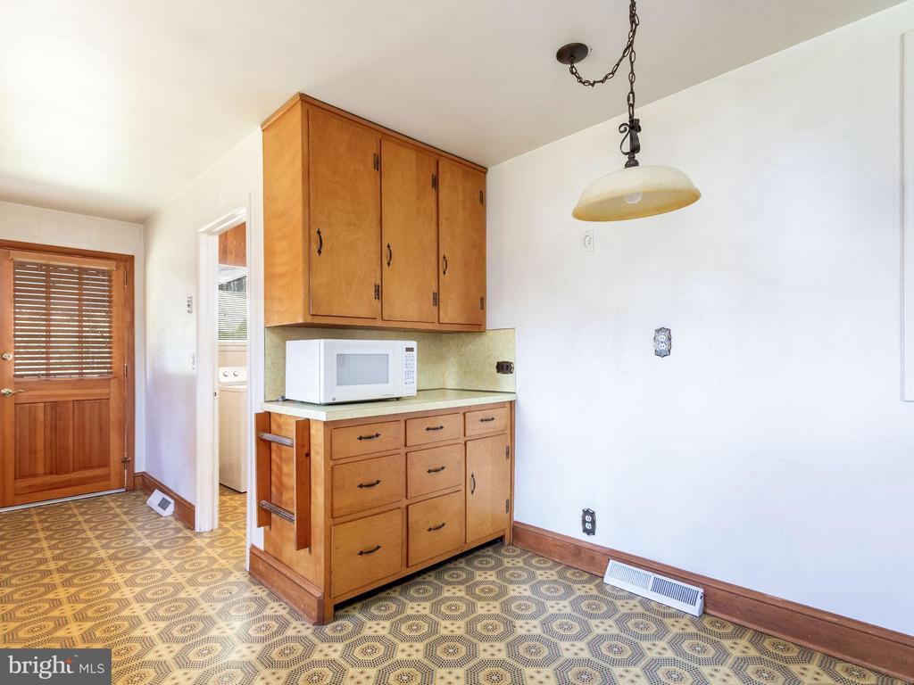
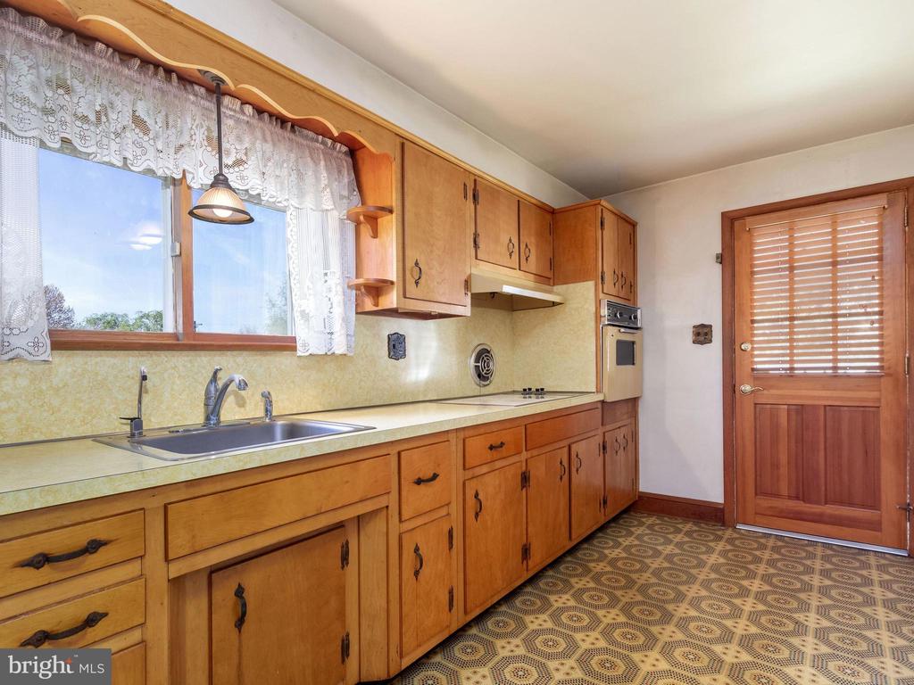
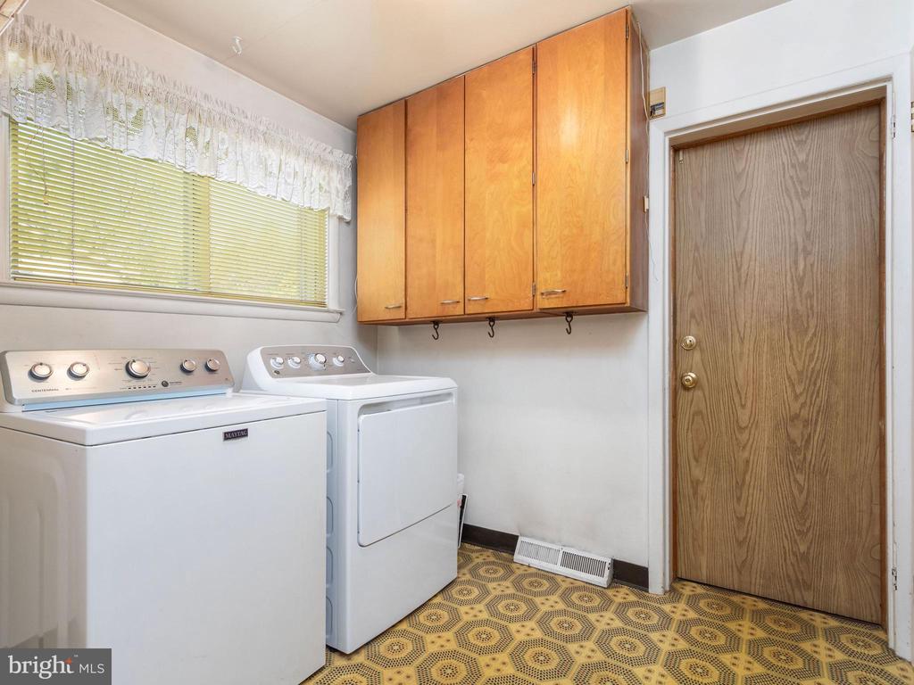
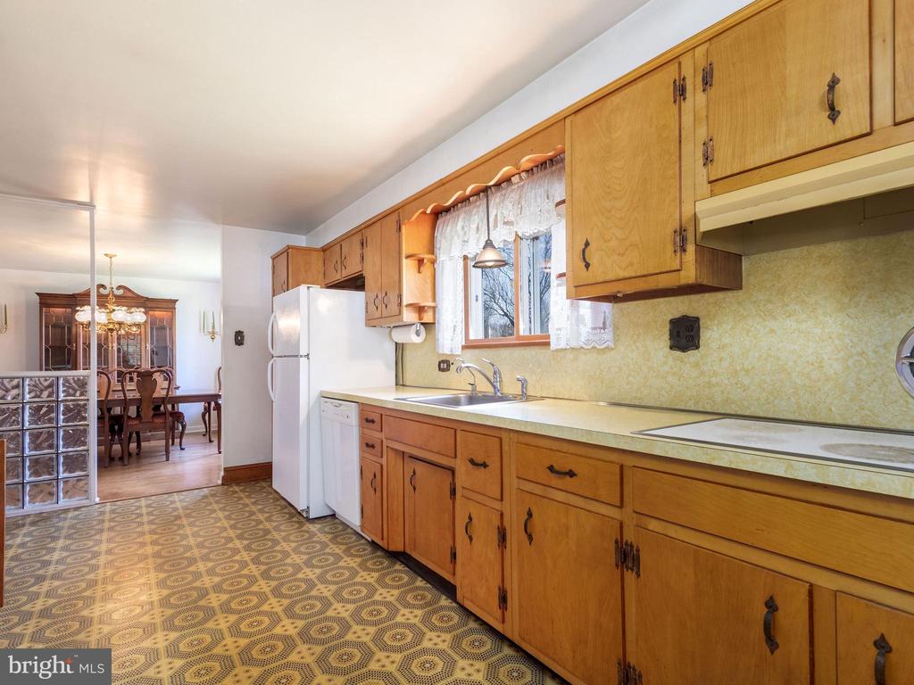
The eat-in kitchen provides abundant cabinetry and storage, along with convenient access to a covered side porch and walkway. Just off the kitchen, you'll find a generously sized laundry room and pantry with direct access to the attached two-car garage.
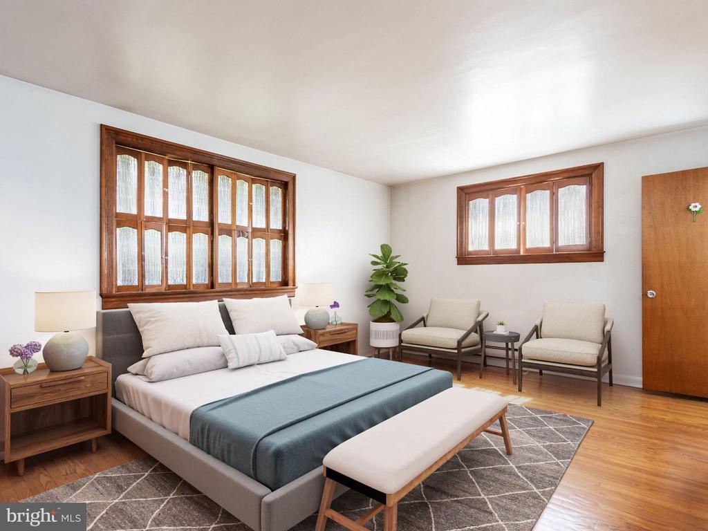
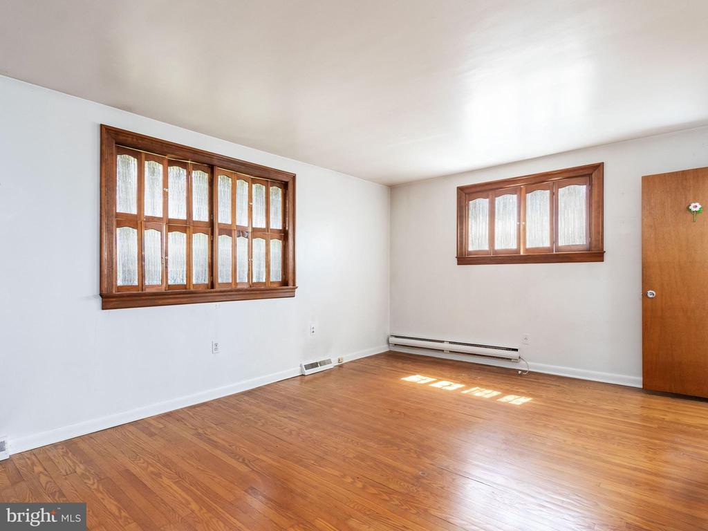
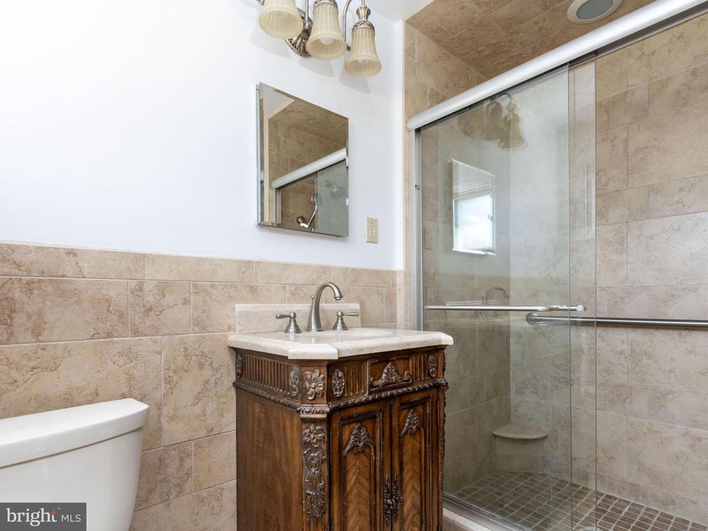
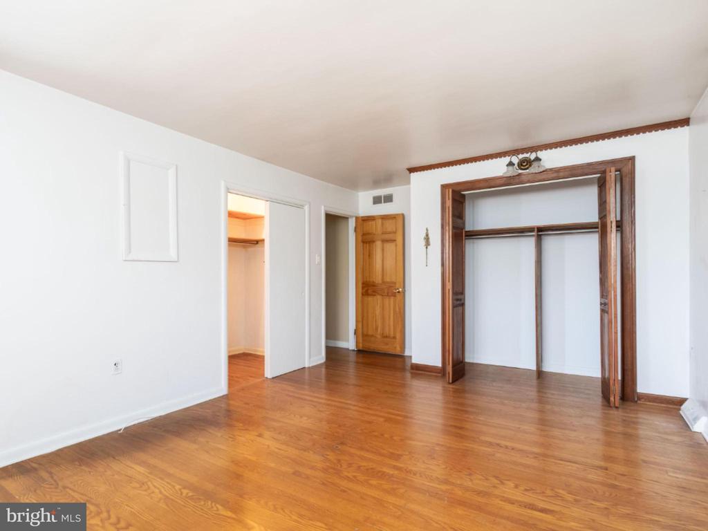
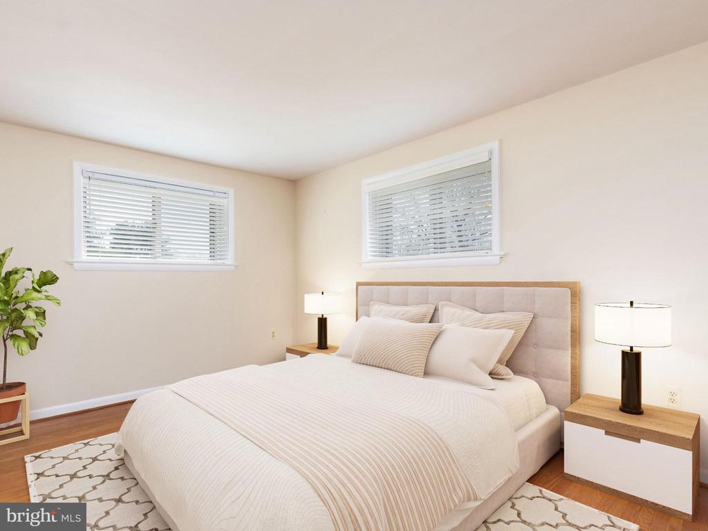
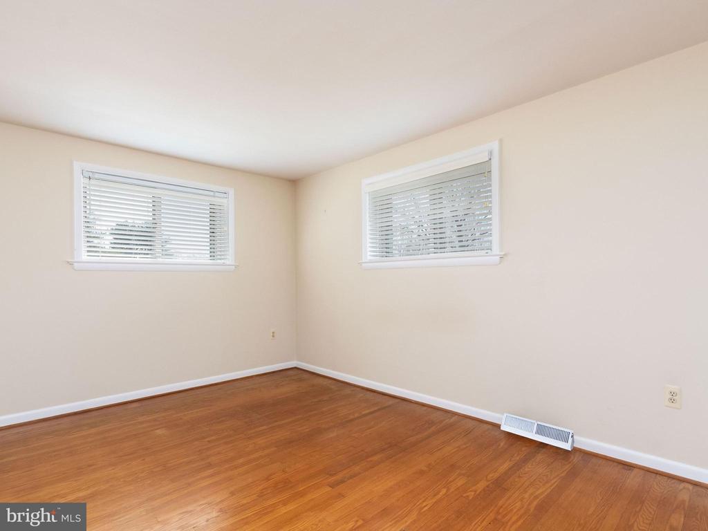
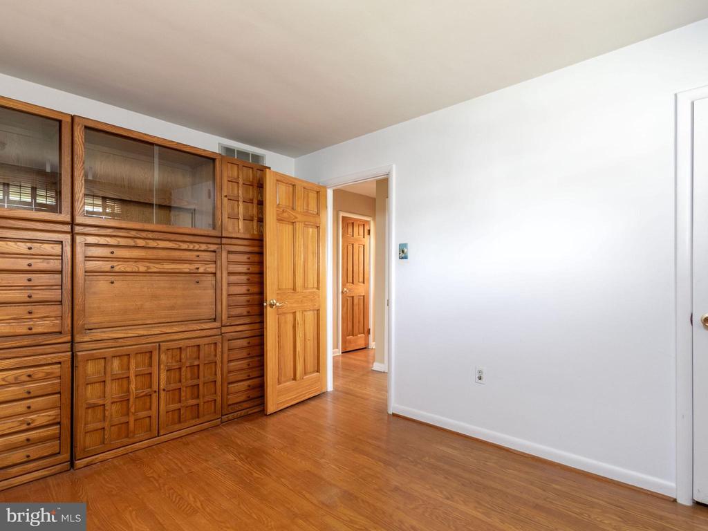
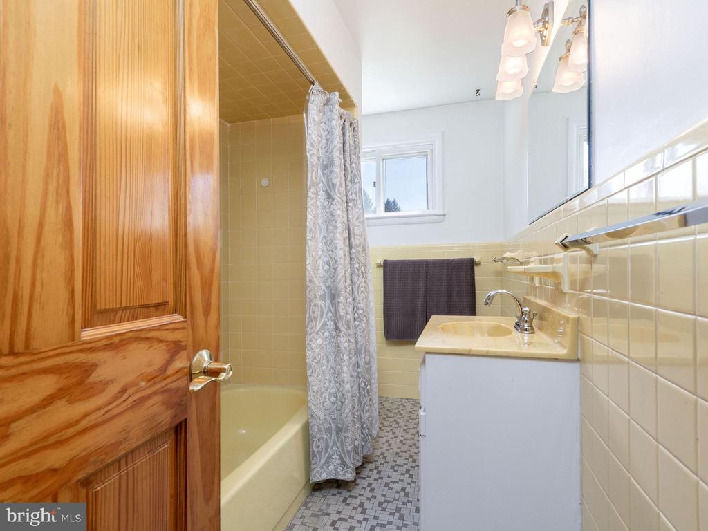
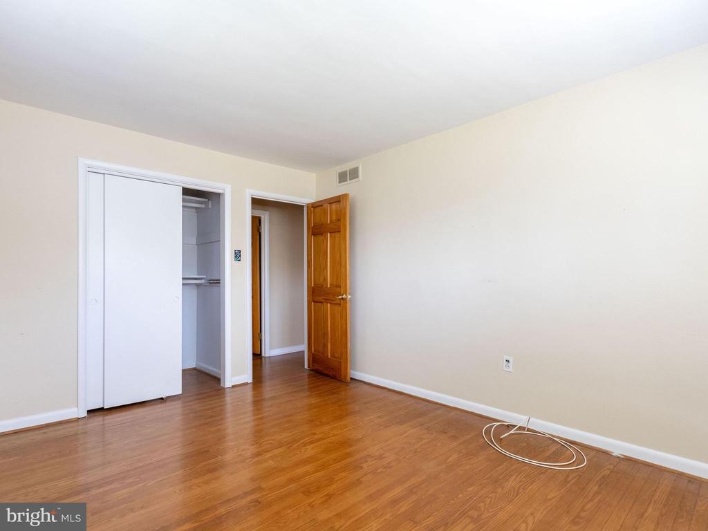
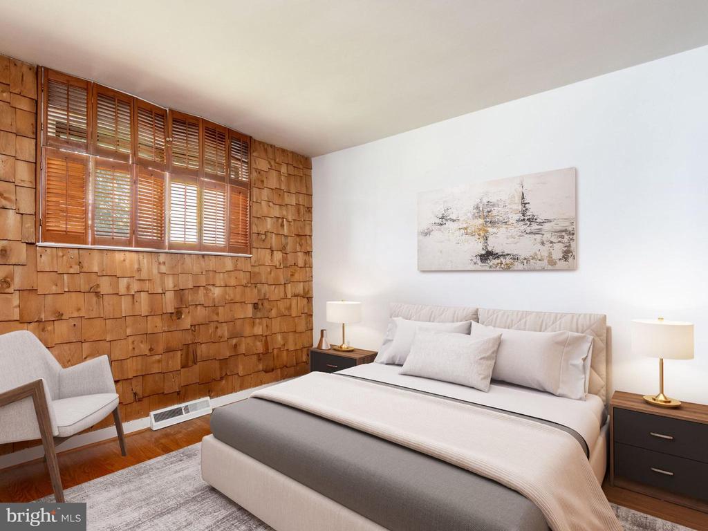
Privately situated on the opposite wing of the home, the spacious primary suite features two closets and an updated en-suite bath. Two additional bedrooms and a hall bath with a tub/shower combination and linen closet complete the main level.
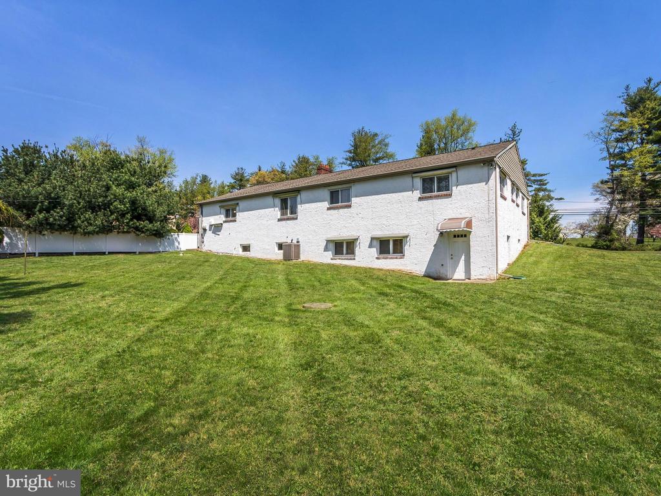
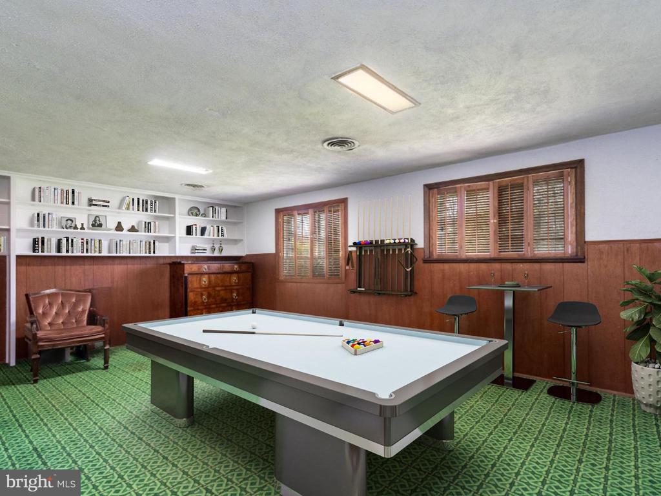
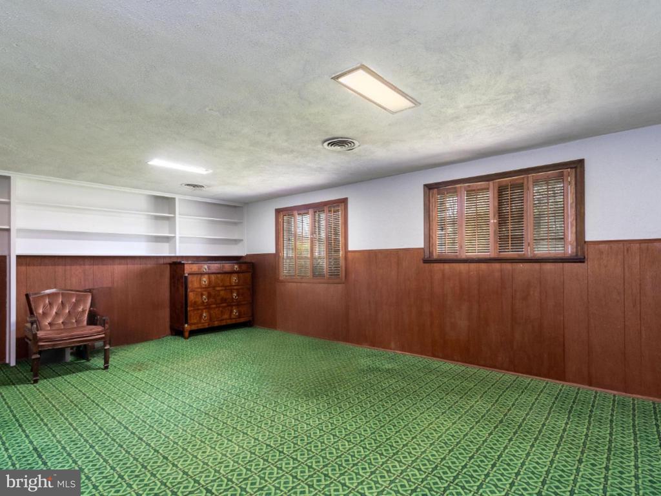
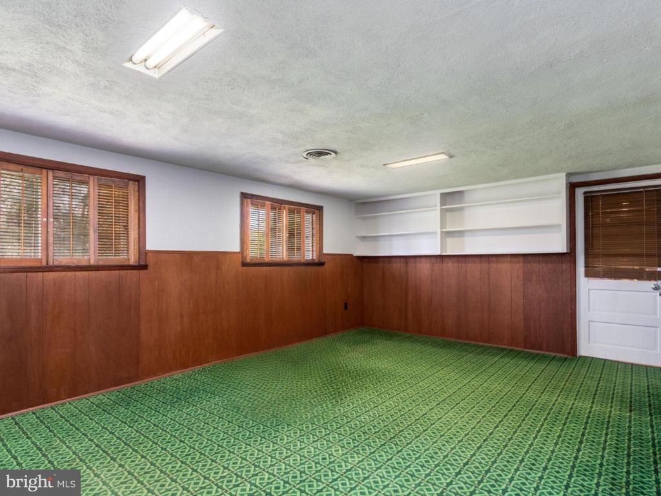
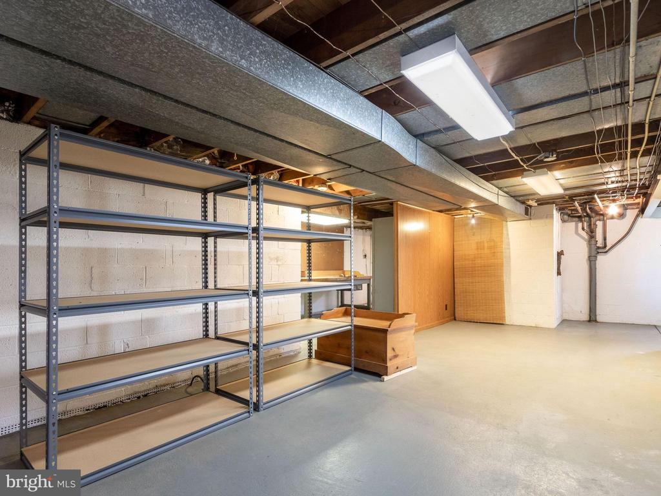
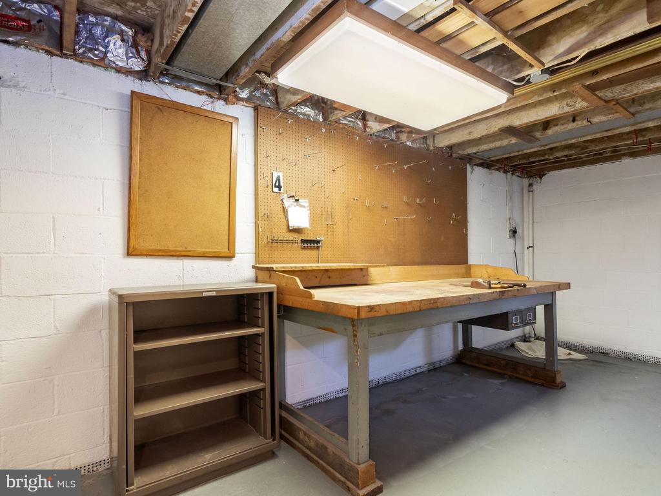
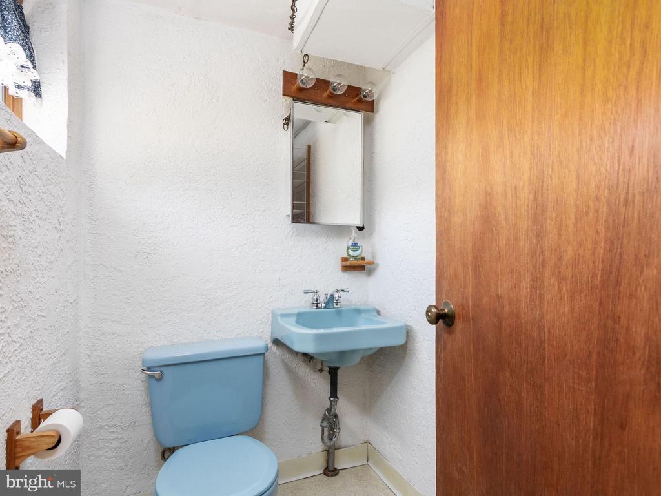
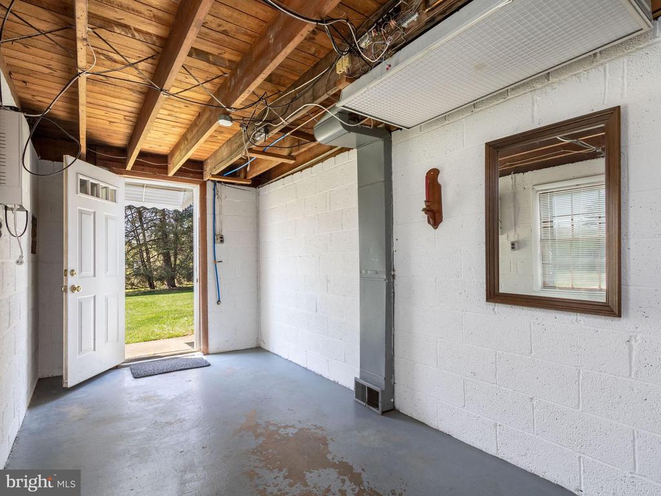
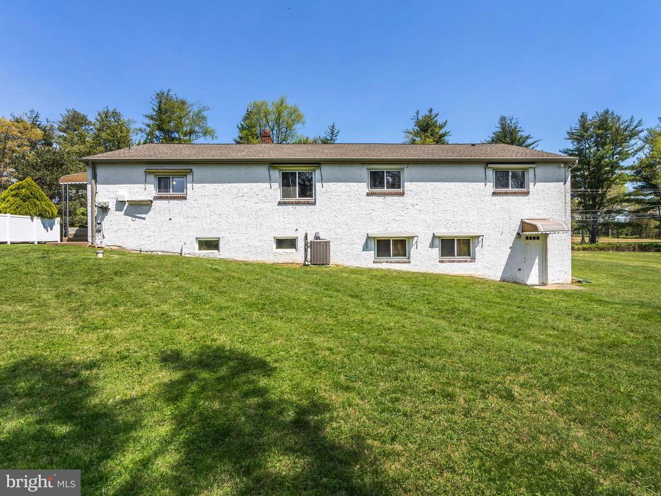
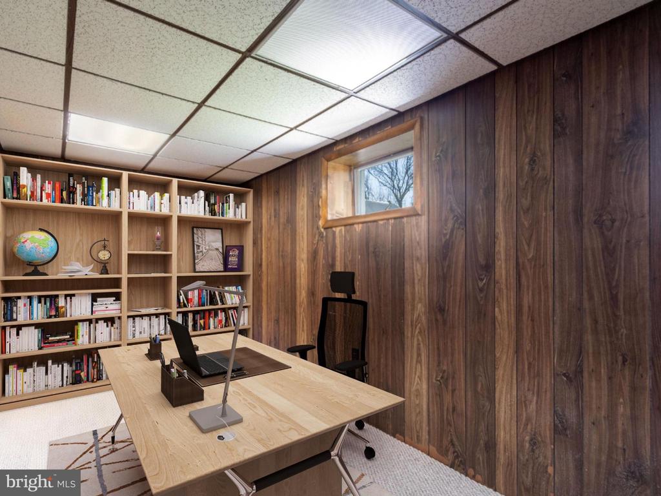
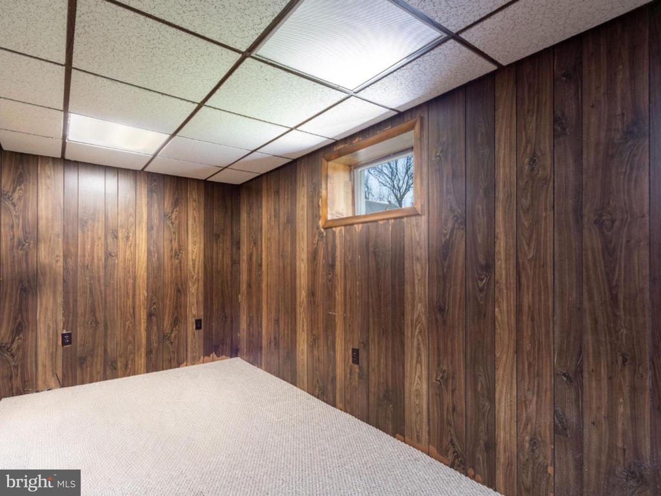
The walk-out lower level offers an incredible amount of flexible living space and future potential. Highlights include a large family room with built-ins and daylight windows, a dedicated office, powder room, workshop with workbench and an abundance of storage. With direct walk-out access to the backyard, this level presents an outstanding opportunity for expanded living or recreation space.
Outdoor enthusiasts will appreciate the serene, park-like setting and convenient access to nearby parks, golf courses, shopping and dining. Enjoy easy access to major commuter routes as well as the nearby towns of Richboro, Newtown, and Doylestown. Nearby attractions include Tyler State Park, offering miles of scenic trails, recreation, and natural beauty.
Updates include: New hot water heater (2026), New roof with all new plywood, gutters, and downspouts (October 2017), New vinyl siding on gables, soffits, and fascia (2017), New insulated garage door (August 2021)
This is a rare opportunity to own a well-maintained custom home in an extraordinary setting where privacy, views, and convenience come together in one remarkable property.
3
beds

3
baths

2,105 Sq.Ft. LIVING AREA

0.84 Acres lot

image

Schedule a Showing

We would love to show you our beautiful property. Please select your preferred date and time below. An agent will be in touch shortly to confirm your appointment.
Schedule a Showing

We would love to show you our beautiful property. Please select your preferred date and time below. An agent will be in touch shortly to confirm your appointment.
Thank you for your interest in 1104 ALMSHOUSE ROAD, IVYLAND, PA 18974. We are reviewing your request and will be in touch shortly!
Cary Simons

Cary Simons

Larry Nelson

Larry Nelson

Features & Amenities

Interior

  • total bedrooms3
  • Total bathrooms3
  • full bathrooms2
  • half bathroom1
  • Laundry room Main Floor, Dryer In Unit, Washer In Unit
  • Flooring Ceramic Tile, Hardwood, Partially Carpeted, Vinyl
  • Fireplace Fireplace - Glass Doors, Mantel(s), Stone, Screen
  • APPLIANCES Cooktop, Dishwasher, Dryer, Dryer - Electric, Dryer - Front Loading, Exhaust Fan, Microwave, Oven - Wall, Range Hood, Refrigerator, Surface Unit, Washer, Water Heater, Water Conditioner - Owned
  • other interior Features Attic, Bathroom - Walk-In Shower, Bathroom - Tub Shower, Breakfast Area, Built-Ins, Carpet, Entry Level Bedroom, Floor Plan - Traditional, Formal/Separate Dining Room, Kitchen - Eat-In, Kitchen - Table Space, Pantry, Primary Bath(s), Walk-in Closet(s), Window Treatments, Wood Floors, Water Treat System

Area & Lot

  • Status For Sale
  • Living Area2,105 Sq.Ft.
  • Total Area2,105 Sq.Ft.
  • Lot Area0.84 Acres
  • MLS® IDPABU2127136
  • TypeResidential
  • YEAR BUILT1966
  • Architecture StylesRanch/Rambler
  • View DescriptionGarden/Lawn
  • School DistrictCOUNCIL ROCK

Exterior

  • STORIES2
  • Garage Space2.0
  • water SourceWell
  • utilitiesCable TV Available, Sewer Available
  • PoolNo Pool
  • roofArchitectural Shingle, Pitched
  • lot featuresBacks to Trees, Front Yard, Landscaping, Not In Development, Open, Rear Yard, Road Frontage, Side Yard(s)
  • parkingAttached Garage, Driveway
  • HEAT TYPEForced Air
  • AIR CONDITIONINGCentral A/C
  • sewerPublic Hook/Up Avail, On Site Septic
  • SubstructureBlock
  • Disability FeaturesGrab Bars Mod, Level Entry - Main
  • security FeaturesCarbon Monoxide Detectors, Smoke Detector
  • other exterior FeaturesAwning(s), Exterior Lighting, Flood Lights

Financial

  • Sales Price$549,000
  • Real Estate Tax $6,377/yr
  • Zoning R1

Mortgage Calculator

Estimate your monthly mortgage payment, including the principal and interest, property taxes, and HOA. Adjust the values to generate a more accurate rate.
All estimates are provided for informational purposes only. Actual amounts may vary.
$0,000 Your Payment 20 15 65
$0,000 Your Payment

Work With Us

We are dedicated to helping you find your dream home and assisting with any selling needs you may have. Contact us today to start your home searching journey!

Follow Us on Instagram