35 BARBERTOWN POINT BREEZE ROAD
See all photos
For Sale

35 BARBERTOWN POINT BREEZE ROAD

35 BARBERTOWN POINT BREEZE ROAD, FRENCHTOWN, NJ 08825

$723,900

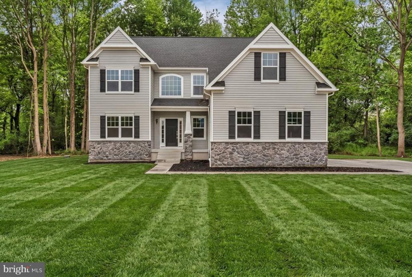
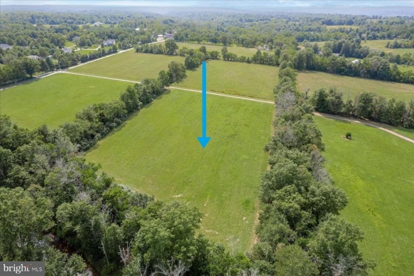
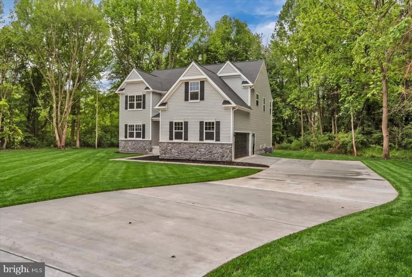
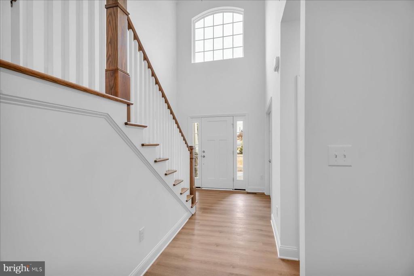
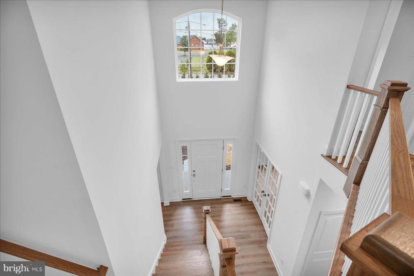
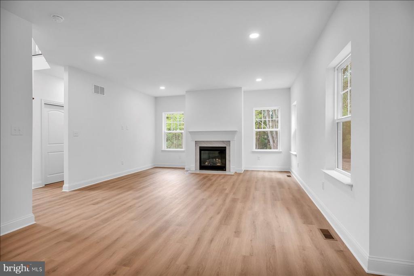
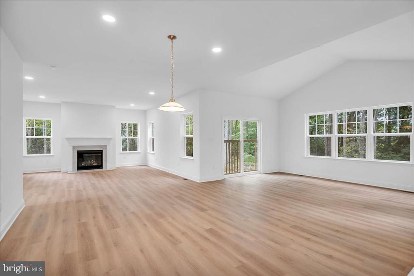
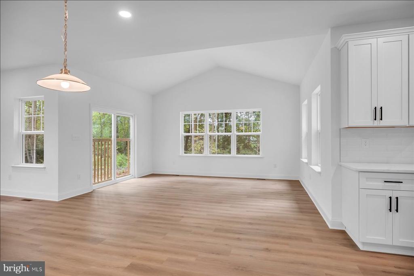
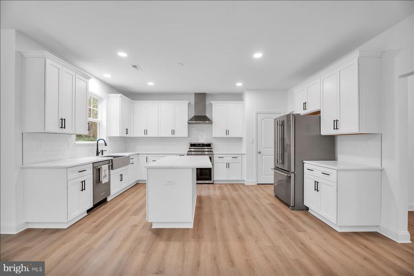
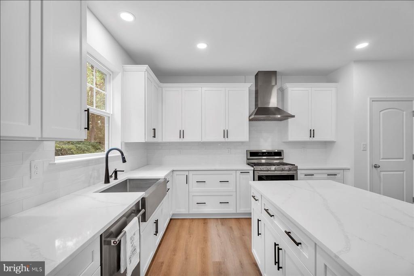
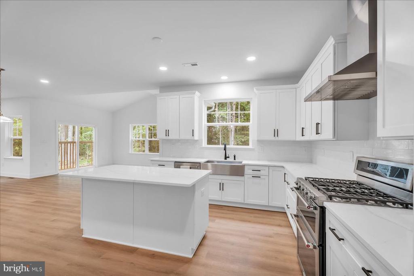
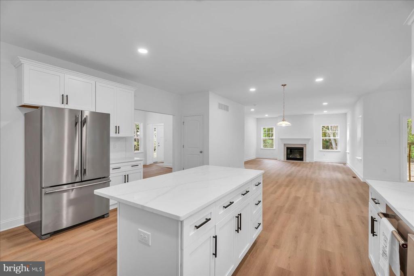
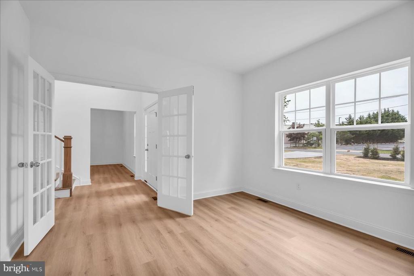
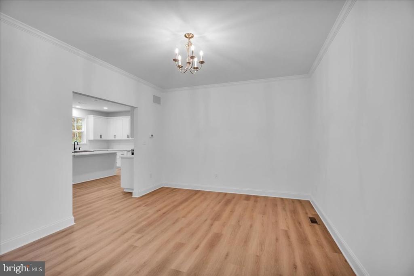
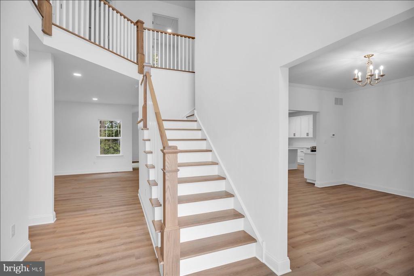
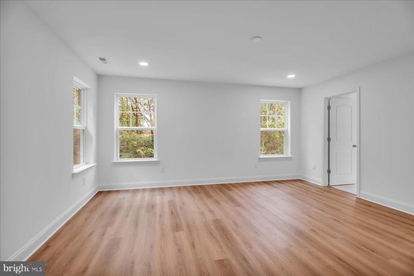
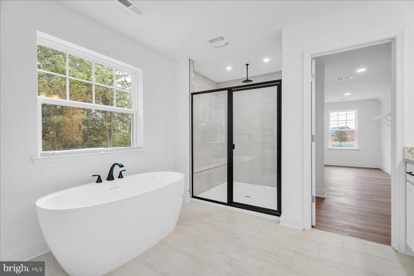
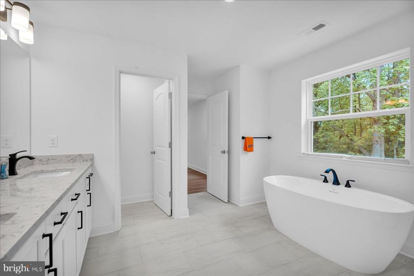
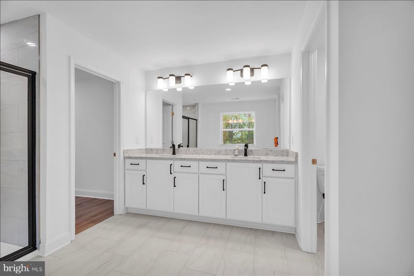
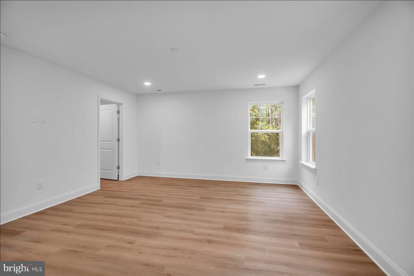
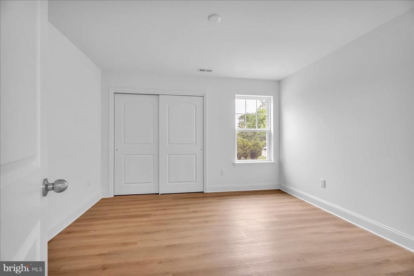
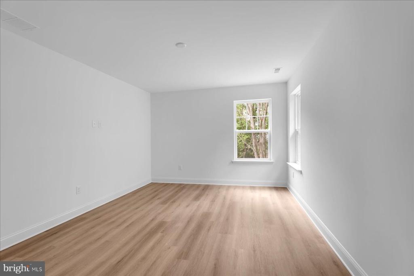
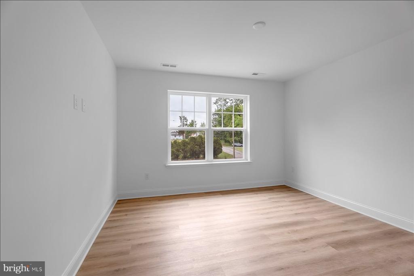
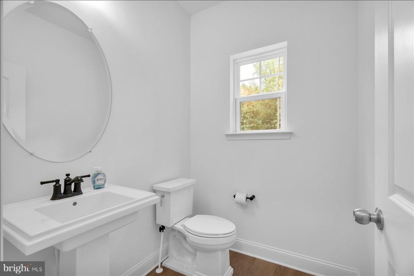
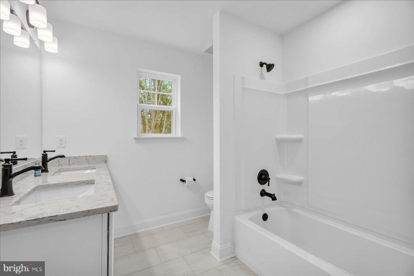
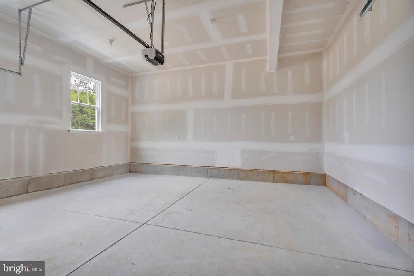
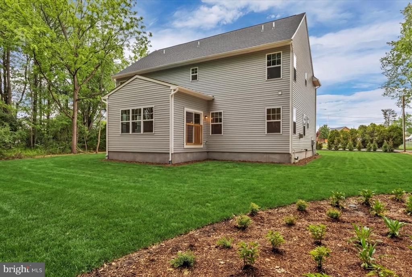
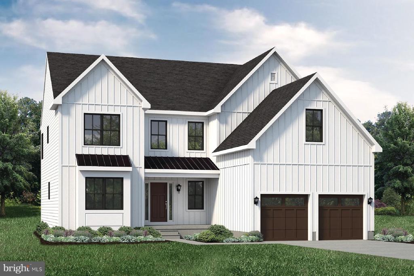
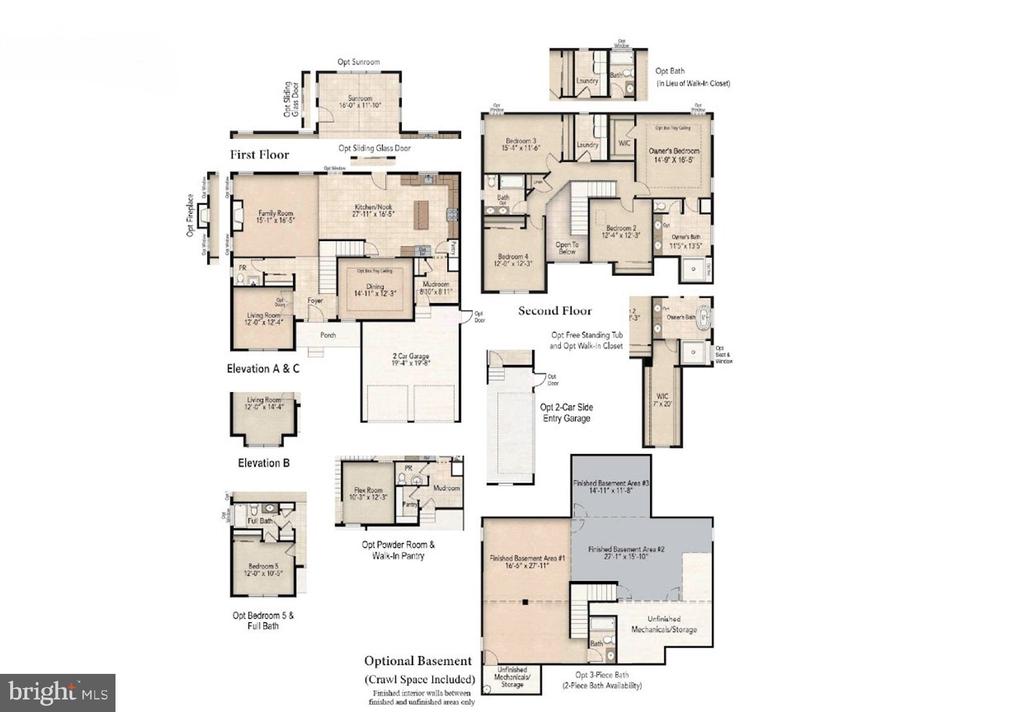
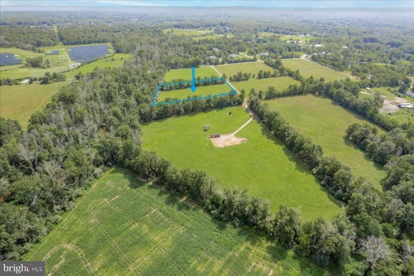
Fantastic opportunity to build your dream home in serene setting. The Lancaster model by Schaeffer Homes is a lovely 2-story home with substantial capacity, starting at 2,786 square feet of living space. This home includes 4 bedrooms, 2 1/2 baths, and a 2-car garage, while also featuring a spacious dining room if you're looking to entertain. Offering options like a large sunroom off the back, or an extra master closet allows you to customize this space to your needs. With its modern amenities and bountiful layout, it's the perfect place for your family to call home.
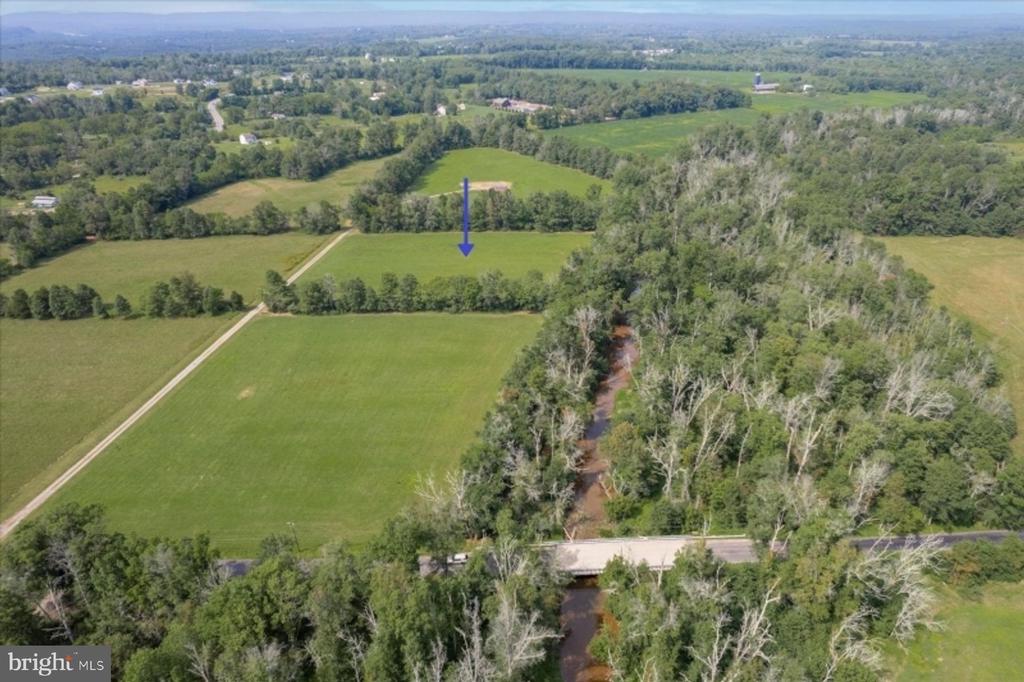

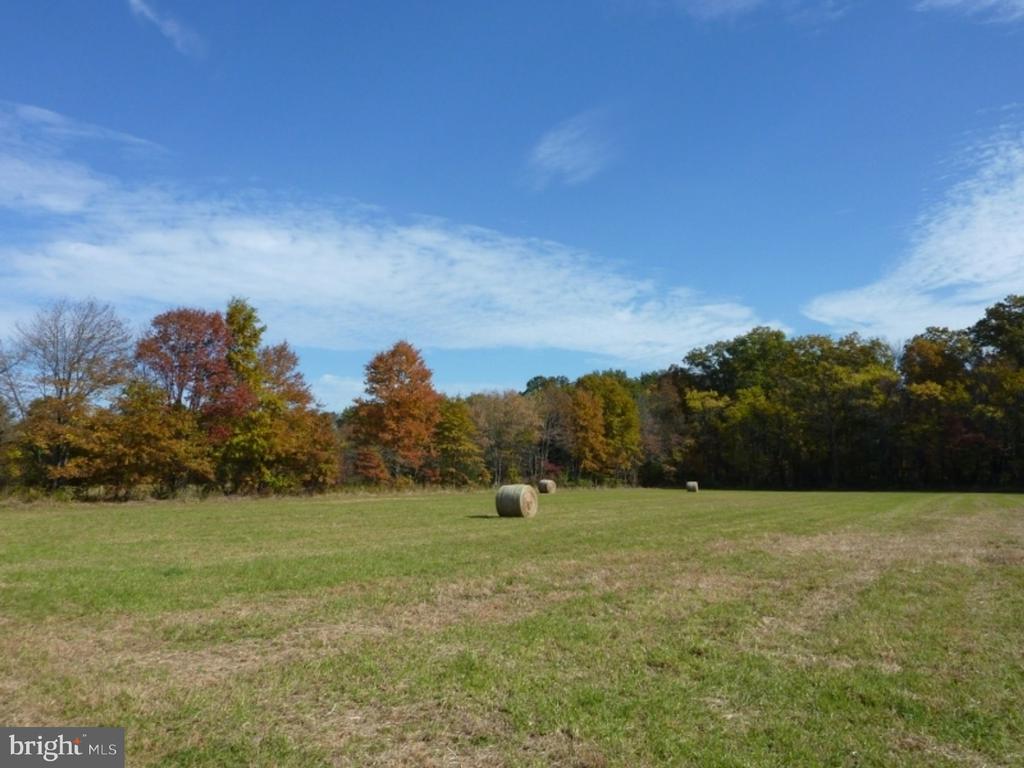
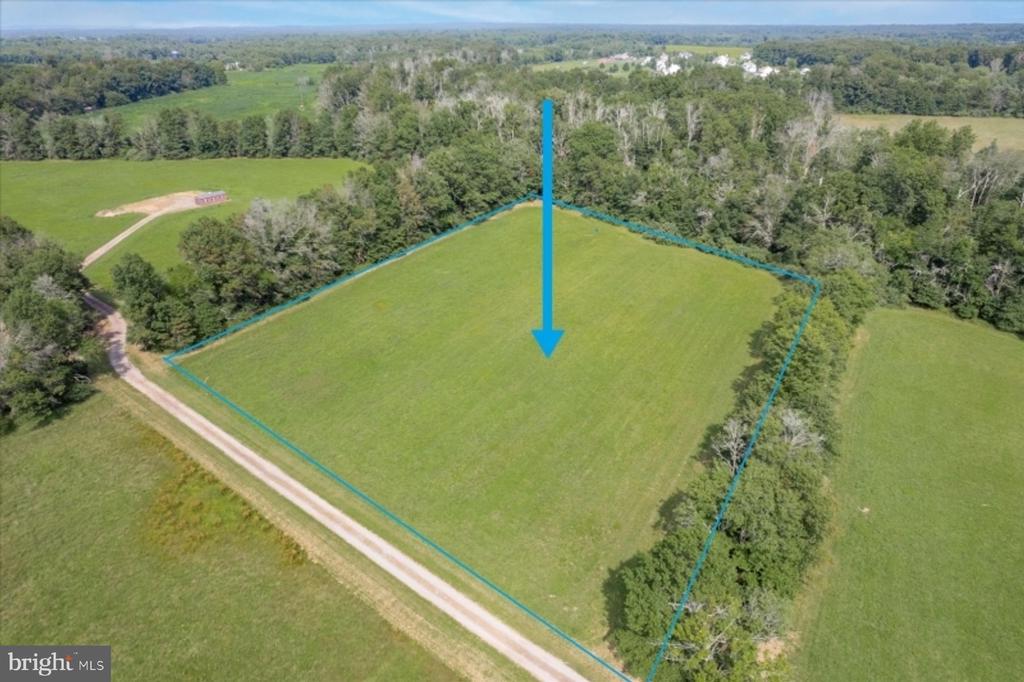
Other floor plans are available to be built on this homesite. A basement foundation is not available on this homesite based on previously completed soil testing. Seller and Builder make no representation of the feasibility and cost for site development and will provide a due diligence period to the Buyer. The well is already installed and a perc test has been completed. The option to choose a 4 or 5 bedroom septic is yours to make! Conveniently located near shopping and the charming river towns of Frenchtown, Stockton, Lambertville, and New Hope, with easy access to Routes 202 and 78. Approximately 60 minutes to Philadelphia and 90 minutes to New York City. The property can also be purchased as just a lot as well. See MLS#NJHT2005034. Buyer shall be responsible for paying rollback taxes. Tax assessor stated the rollback estimate is $9,000.

4
beds

3
baths

3,137 Sq.Ft. LIVING AREA

4 Acres lot

image

Schedule a Showing

We would love to show you our beautiful property. Please select your preferred date and time below. An agent will be in touch shortly to confirm your appointment.

Schedule a Showing

We would love to show you our beautiful property. Please select your preferred date and time below. An agent will be in touch shortly to confirm your appointment.
Thank you for your interest in 35 BARBERTOWN POINT BREEZE ROAD, FRENCHTOWN, NJ 08825. We are reviewing your request and will be in touch shortly!
Cary Simons

Cary Simons

Features & Amenities

Interior

  • total bedrooms4
  • Total bathrooms3
  • full bathrooms2
  • half bathroom1
  • Flooring Carpet, Ceramic Tile, Wood
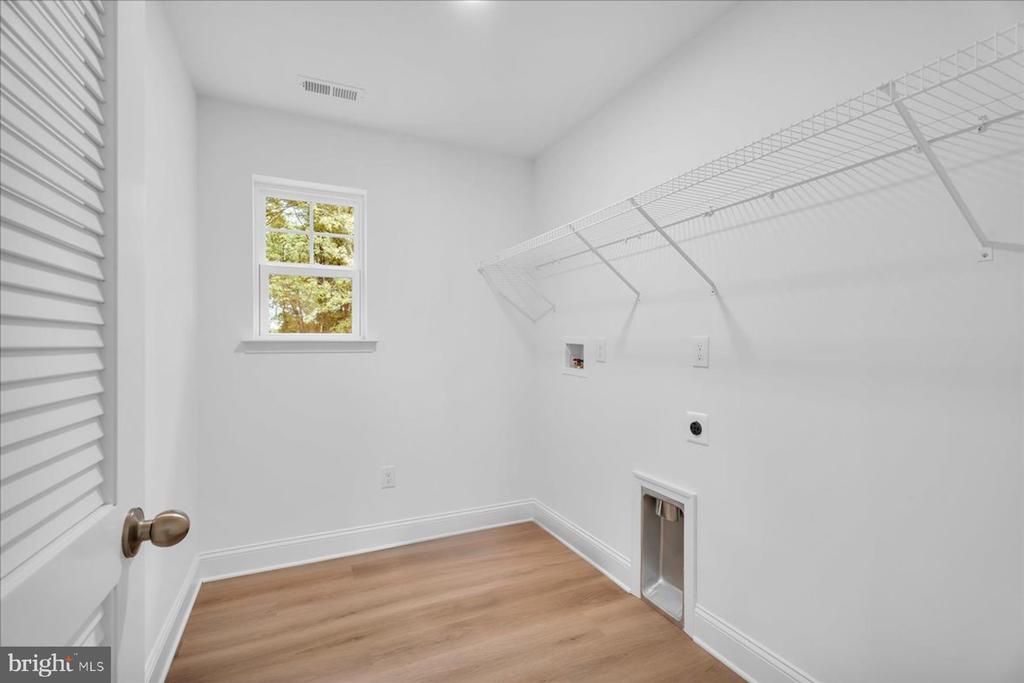
  • APPLIANCES Washer/Dryer Hookups Only, Water Heater, Water Heater - Tankless
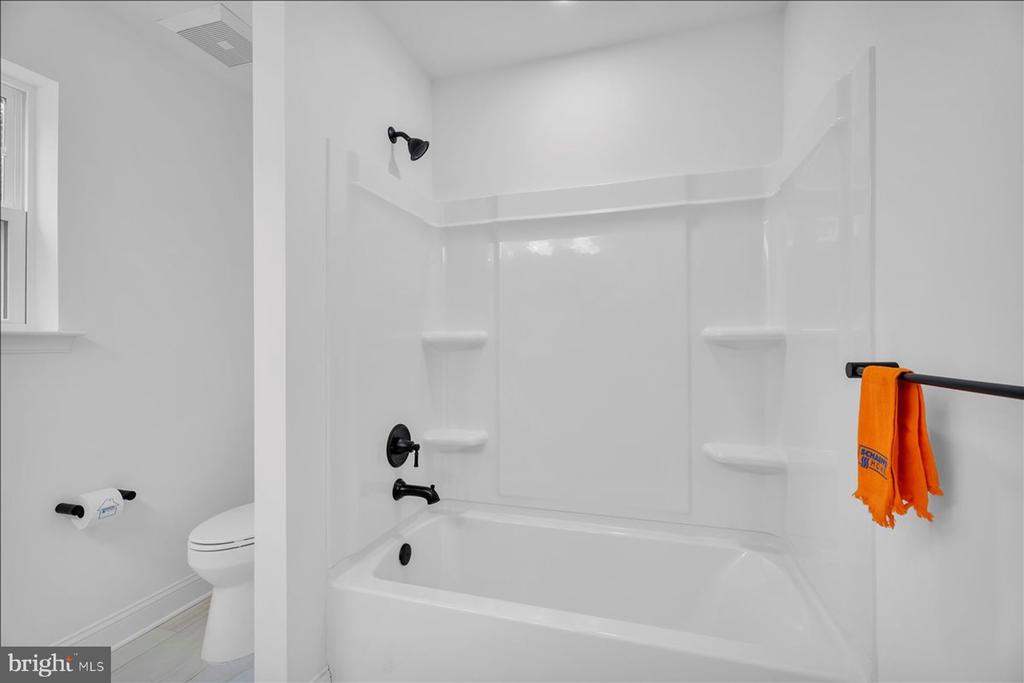
  • other interior Features Breakfast Area, Carpet, Dining Area, Family Room Off Kitchen, Floor Plan - Open, Formal/Separate Dining Room, Kitchen - Eat-In, Kitchen - Gourmet, Kitchen - Island, Kitchen - Table Space, Bathroom - Stall Shower, Bathroom - Tub Shower, Walk-in Closet(s), Pantry, Primary Bath(s)

Area & Lot

  • Status For Sale
  • Living Area3,137 Sq.Ft.
  • Lot Area4 Acres
  • MLS® IDNJHT2005072
  • TypeResidential
  • YEAR BUILT2026
  • Architecture StylesColonial
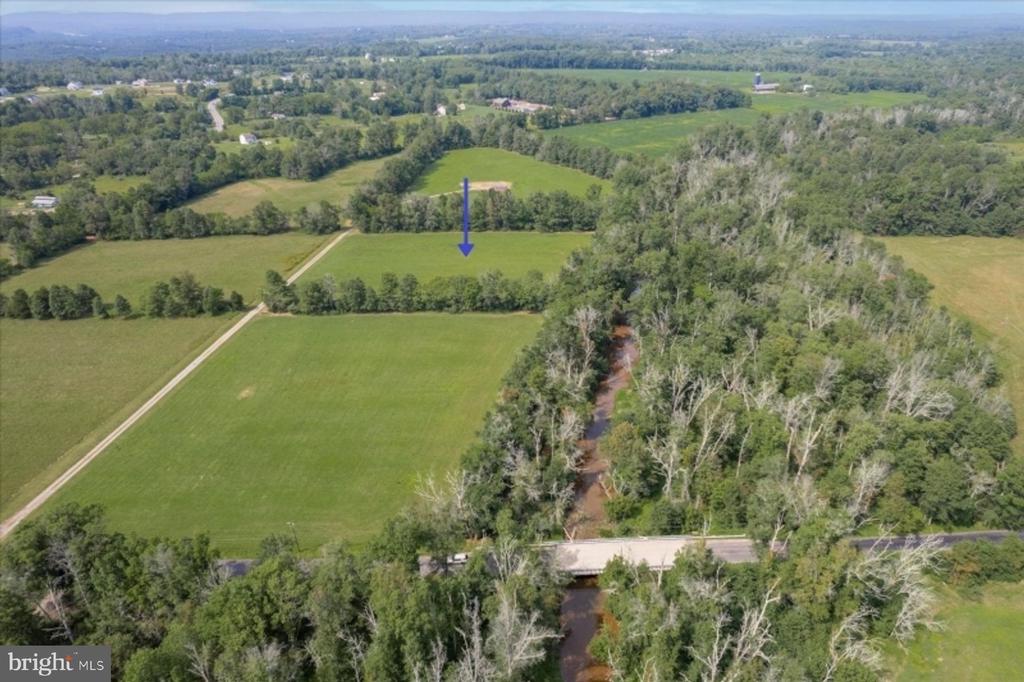
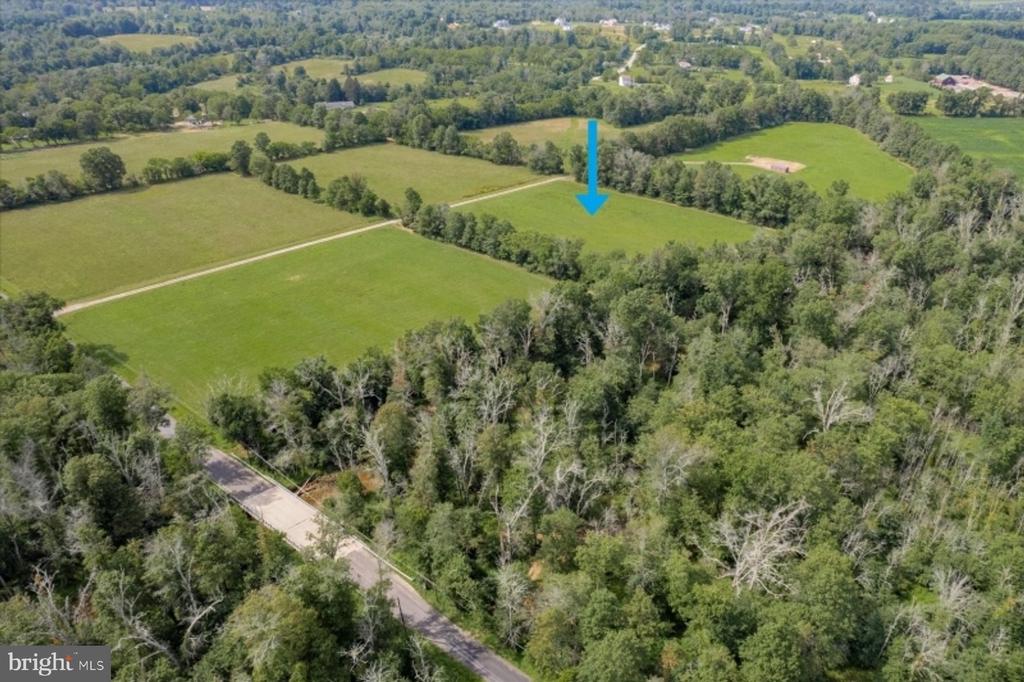
  • View DescriptionCreek/Stream, Garden/Lawn, Panoramic, Park/Greenbelt, Pasture, Scenic Vista, Trees/Woods, Water
  • High SchoolDELAWARE VALLEY REGIONAL H.S.

Exterior

  • STORIES2
  • Garage Space2.0
  • water SourceWell
  • utilitiesCable TV Available, Electric Available, Phone Available
  • roofAsphalt
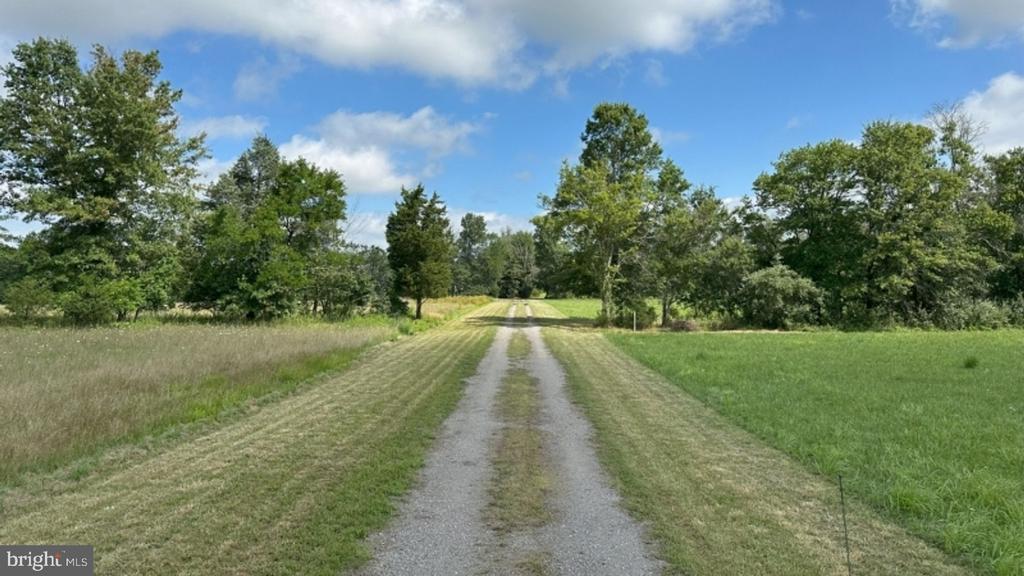
  • lot featuresBacks to Trees, Cleared, Flag, Level, Open, Partly Wooded, Private, Rural, Secluded
  • parkingAttached Garage, Driveway
  • HEAT TYPEForced Air
  • AIR CONDITIONINGCentral A/C
  • sewerPerc Approved Septic
  • SubstructureCrawl Space, Concrete Perimeter, Slab
  • Disability FeaturesNone
  • other exterior FeaturesGutter System

Financial

  • Sales Price$723,900
  • Real Estate Tax $497/yr
  • Zoning AR-2

Mortgage Calculator

Estimate your monthly mortgage payment, including the principal and interest, property taxes, and HOA. Adjust the values to generate a more accurate rate.
All estimates are provided for informational purposes only. Actual amounts may vary.
$0,000 Your Payment 20 15 65
$0,000 Your Payment

Work With Us

We are dedicated to helping you find your dream home and assisting with any selling needs you may have. Contact us today to start your home searching journey!

Follow Us on Instagram