541 WASHINGTON AVENUE Unit: 301
See all photos
For Sale

541 WASHINGTON AVENUE Unit: 301

541 WASHINGTON AVENUE Unit: 301, PHOENIXVILLE, PA 19460

$279,900

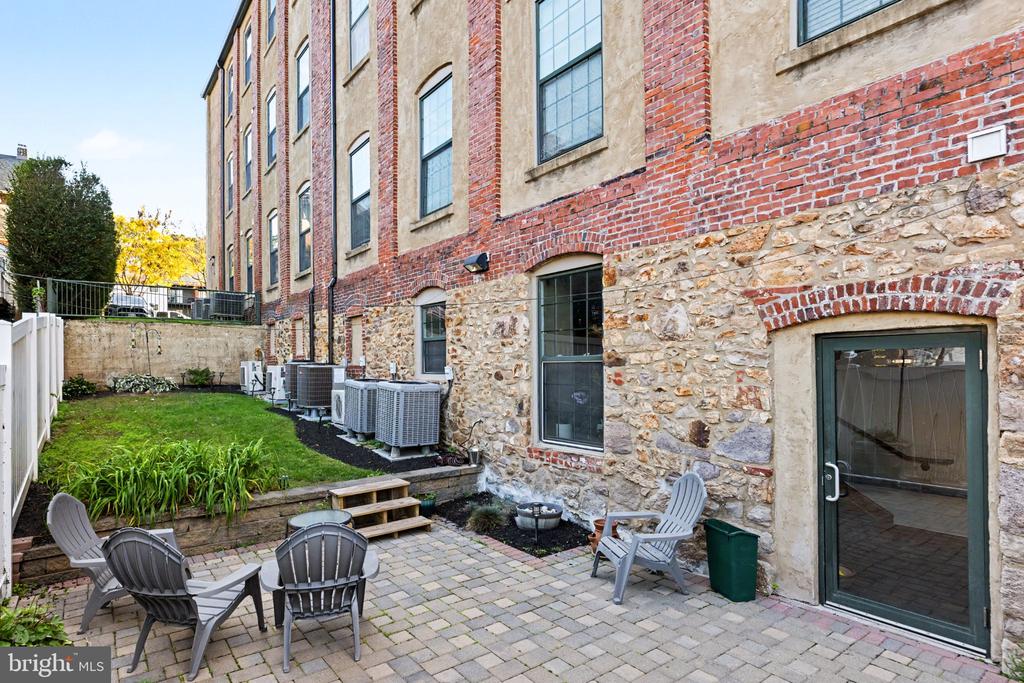
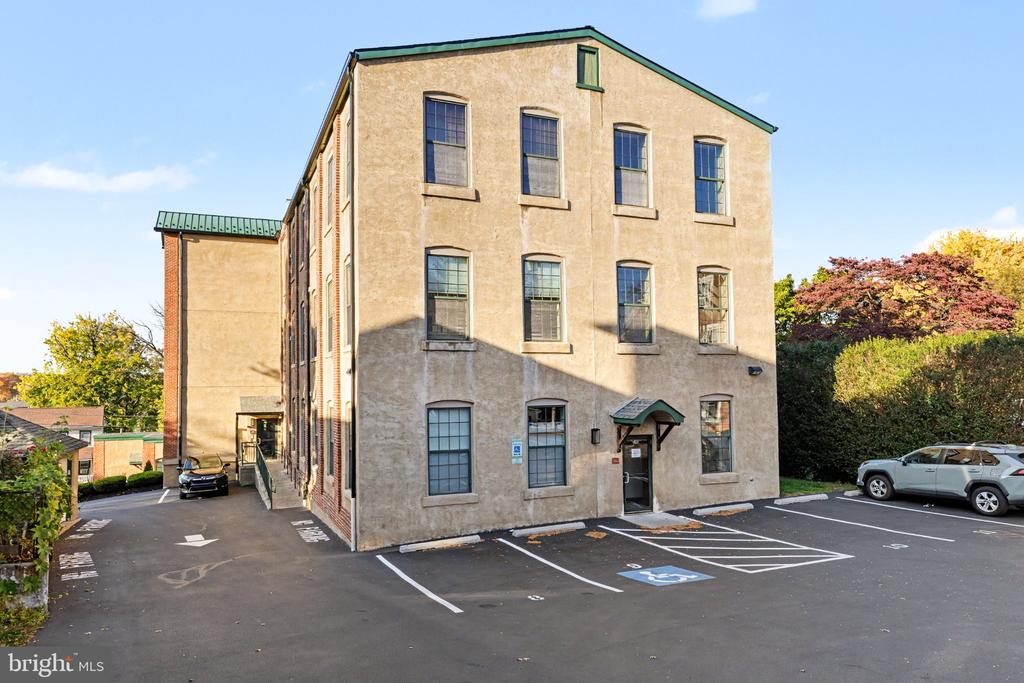
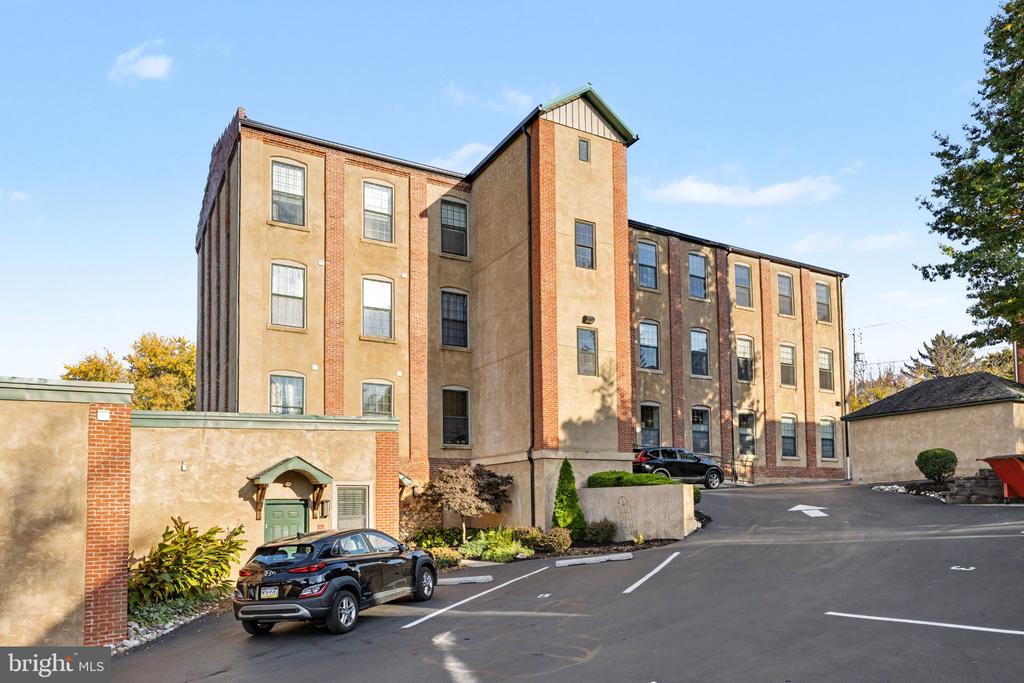
Rarely offered two-bedroom condominium in Washington Mill Lofts, where historic industrial character meets modern convenience in the heart of downtown Phoenixville! Originally constructed in 1906 as the Davies Perseverance Knitting Mill, this distinctive building was thoughtfully converted into an intimate community of just 15 condominium residences in 2008, preserving much of its original architectural charm.
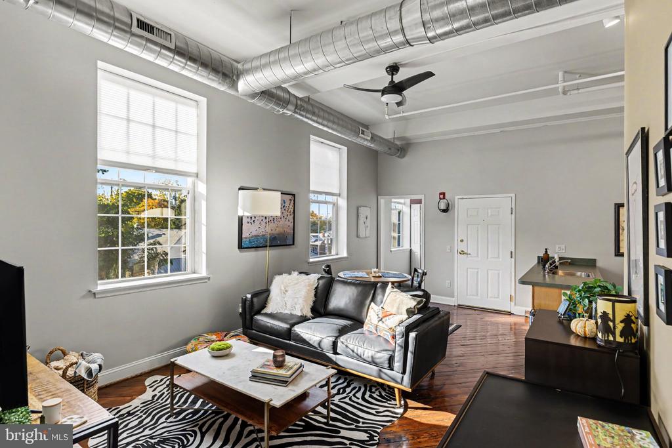
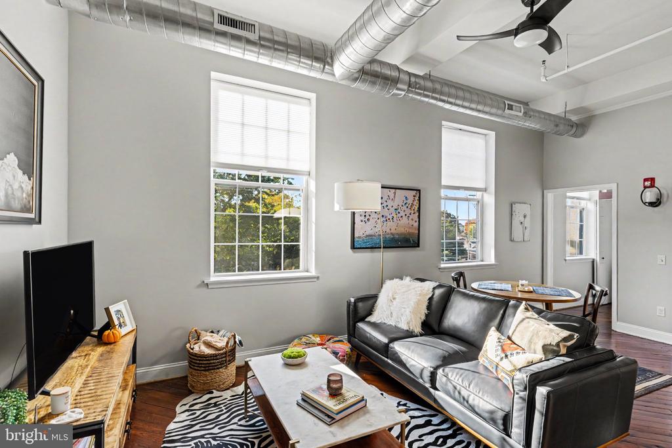
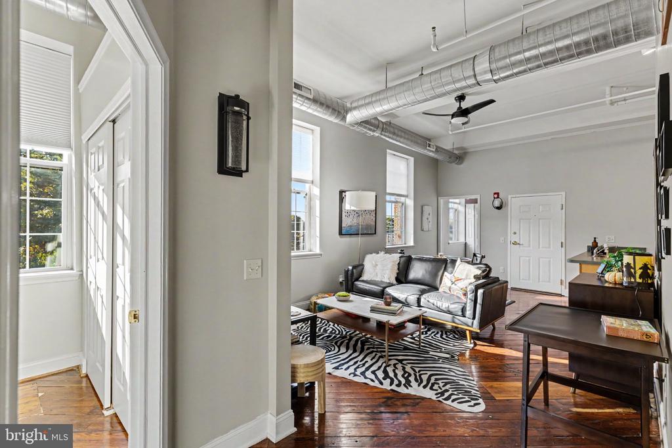
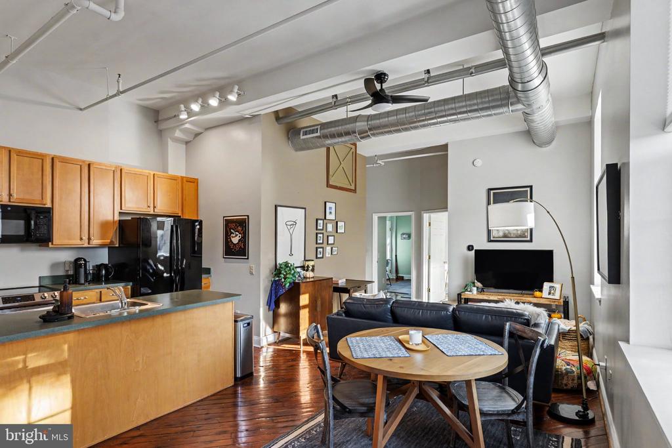
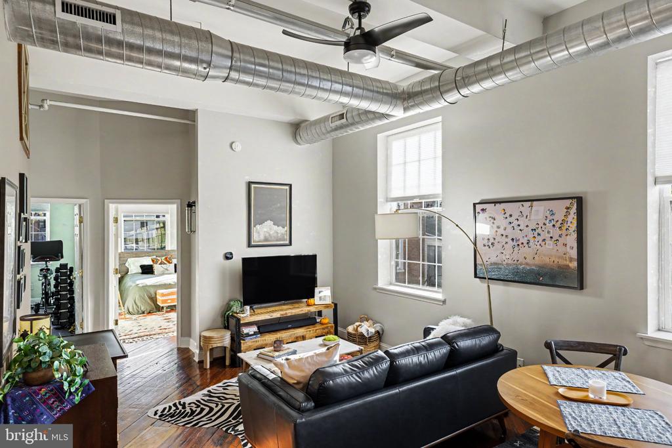
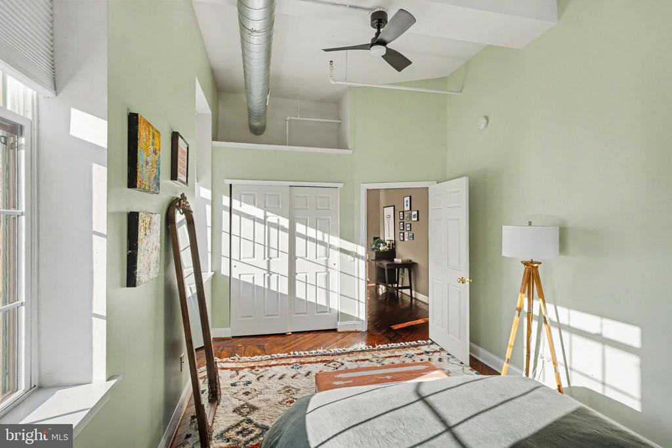
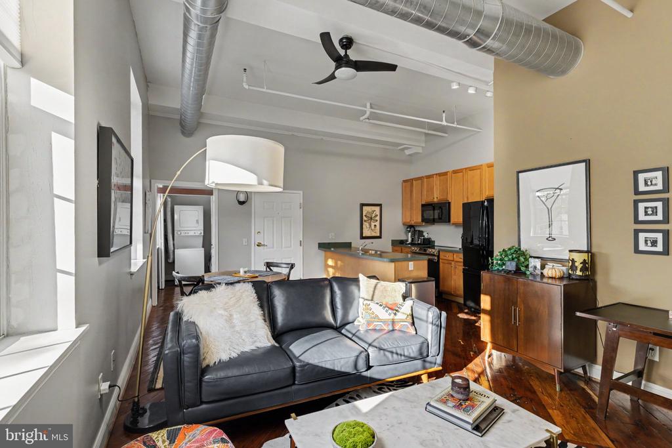
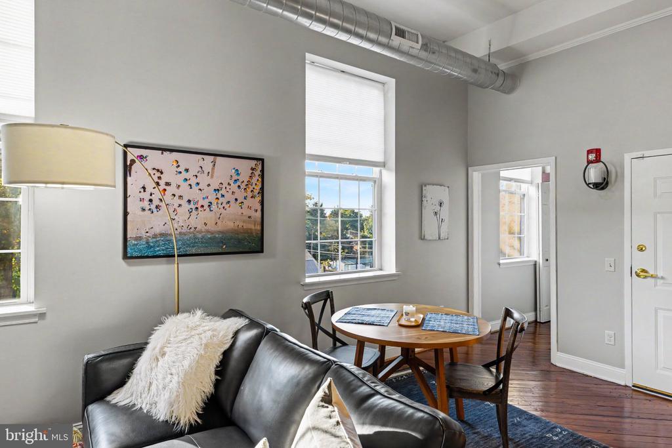
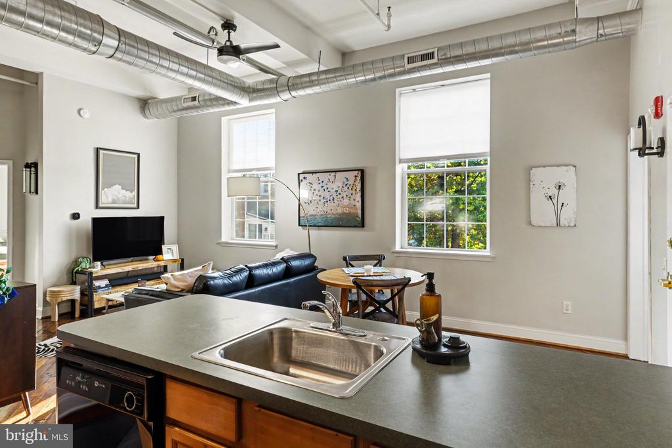
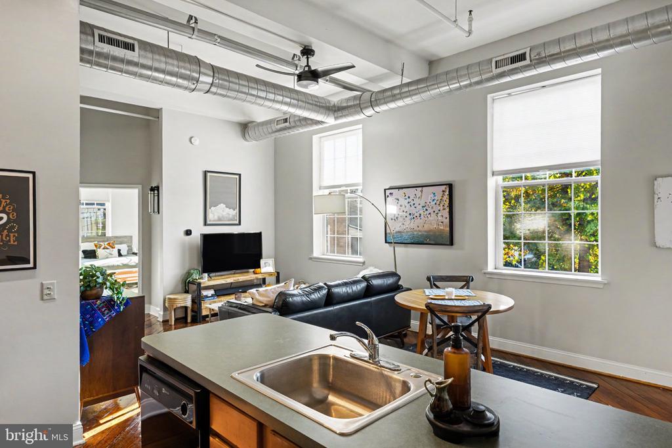
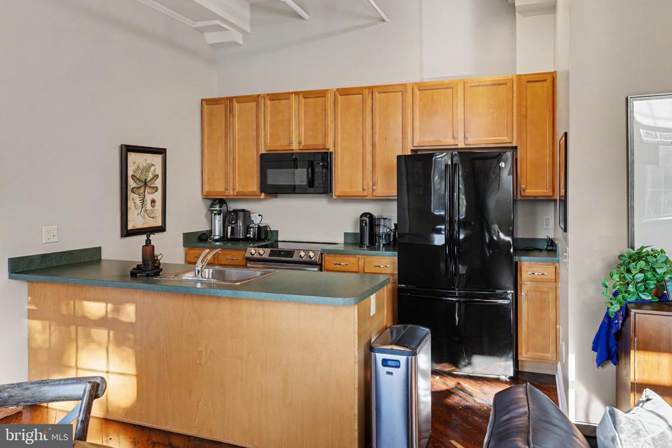
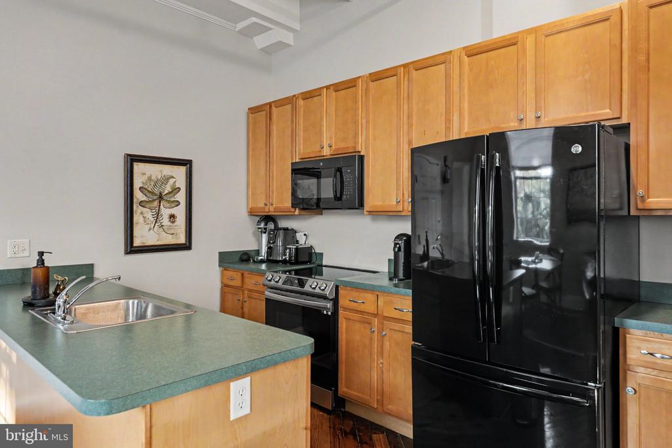
Bright, airy, and filled with natural light, Unit #301 features soaring 11-foot ceilings, oversized factory-style windows, beautifully preserved original hardwood floors, and exposed ductwork that reflects the building's industrial heritage. The spacious, open-concept living and dining area creates an inviting setting for everyday living and entertaining. The adjoining kitchen offers generous cabinetry and counter space, a breakfast bar, dishwasher, and new induction range.
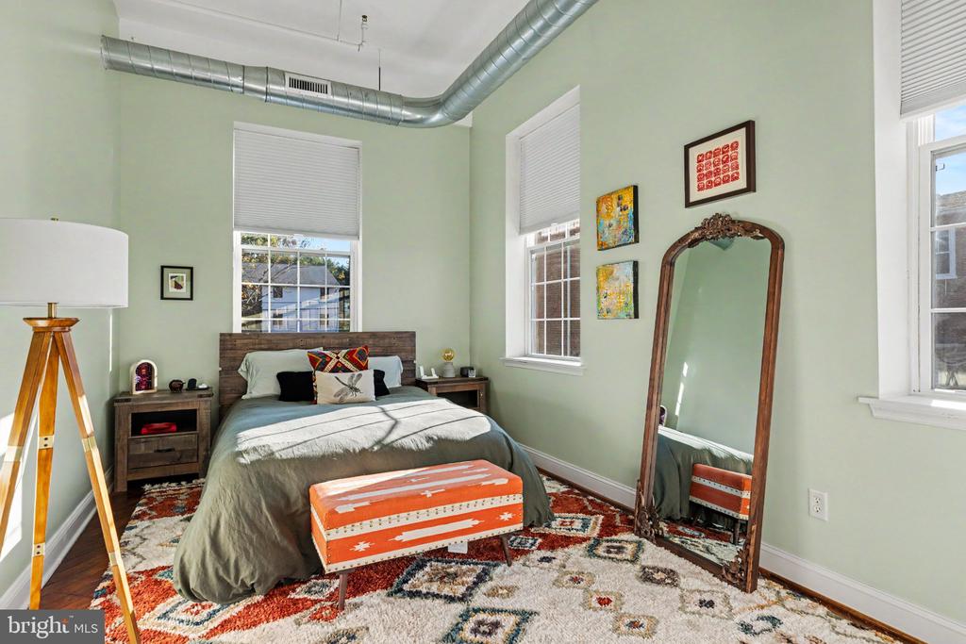
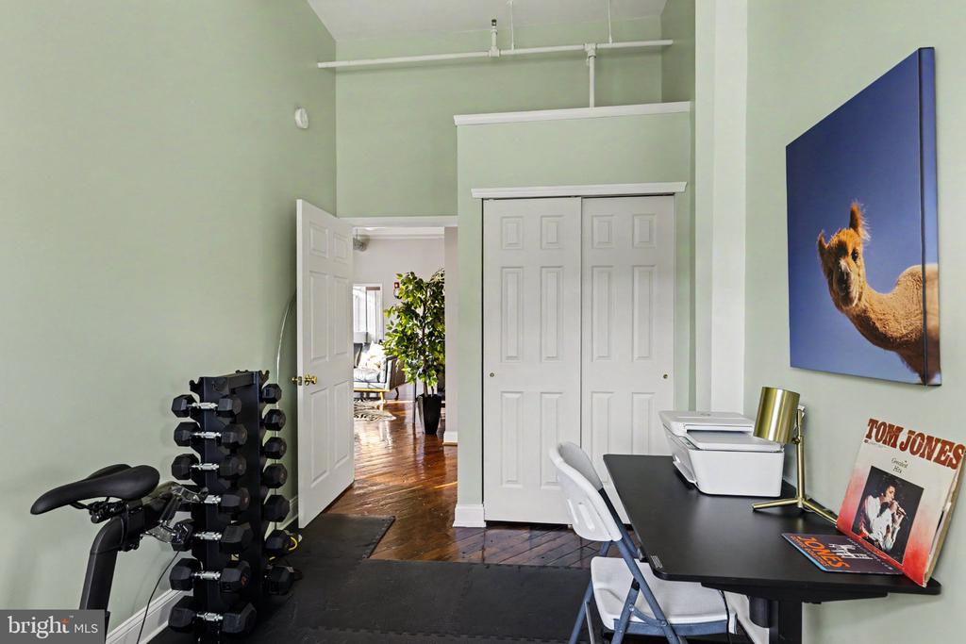
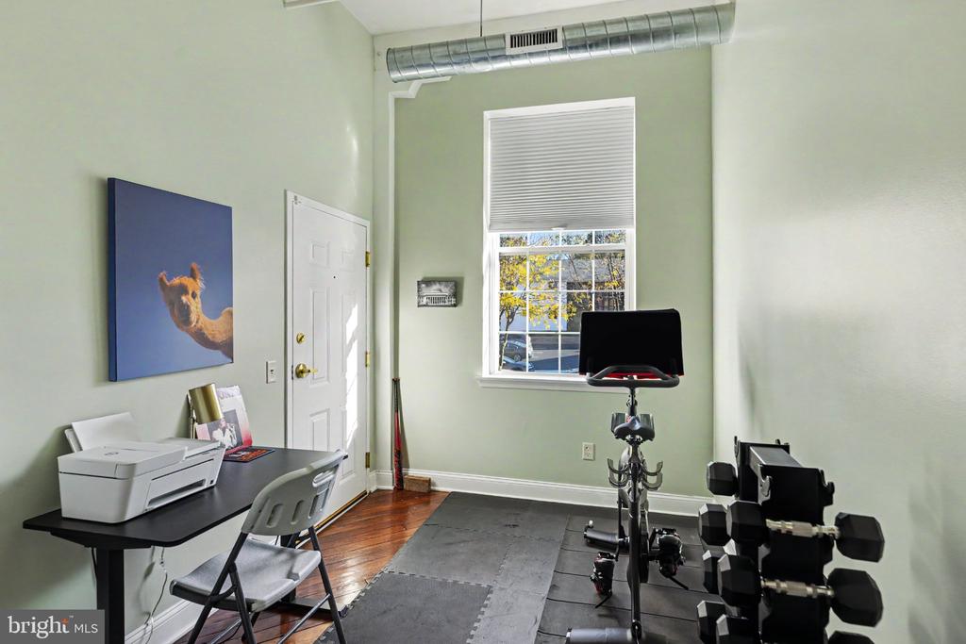
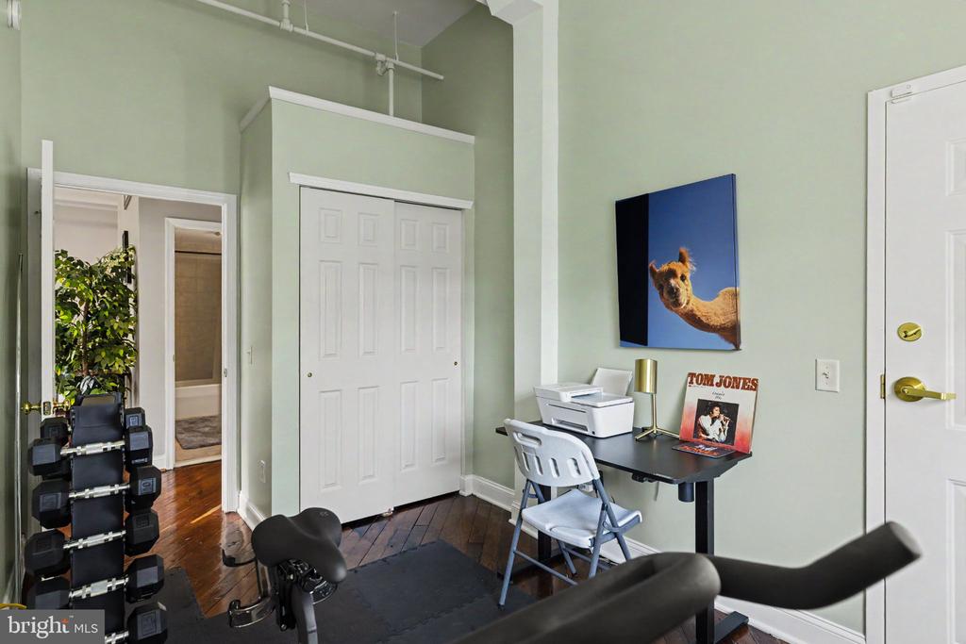
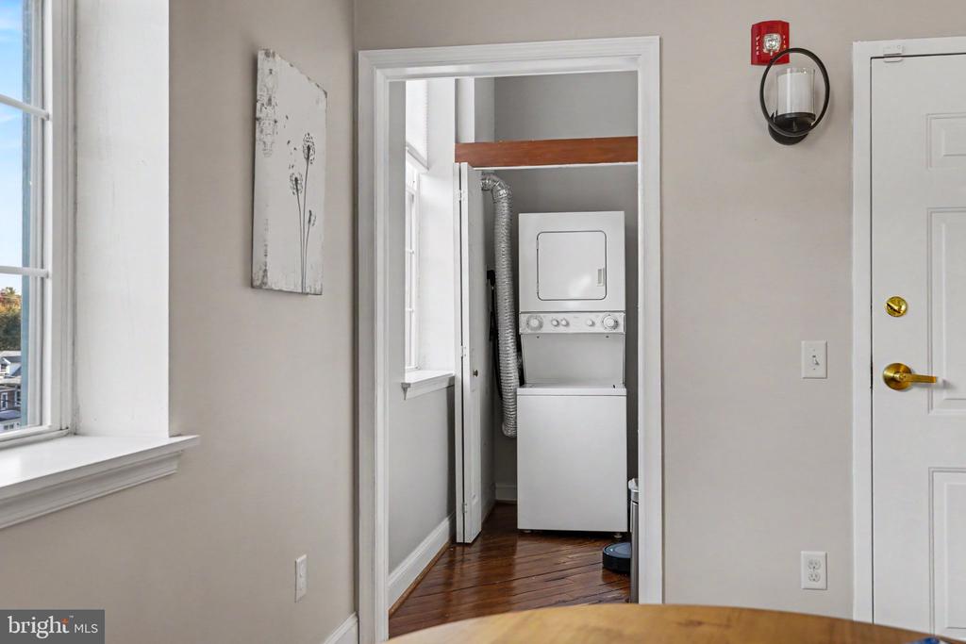
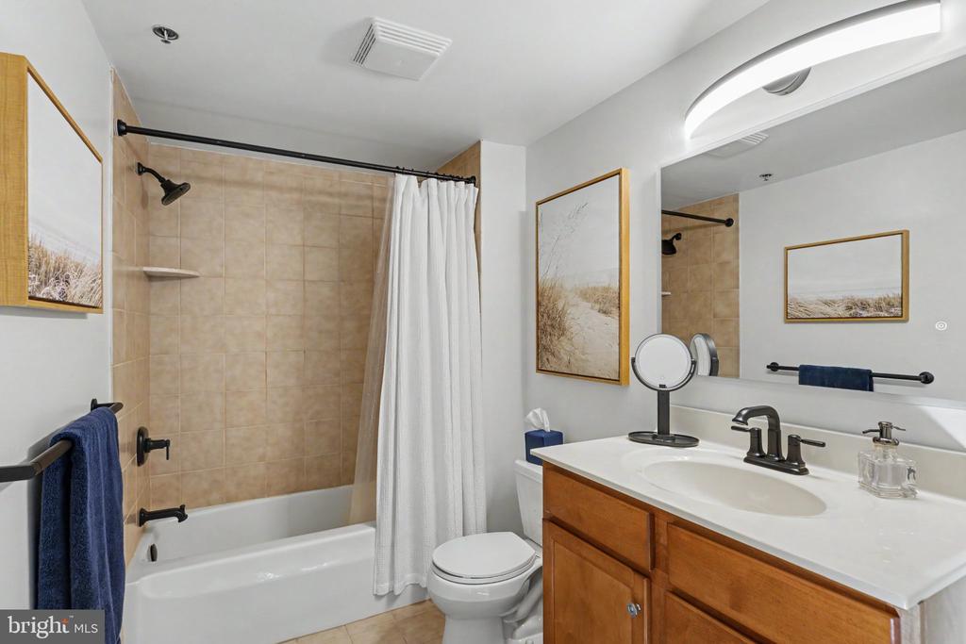
The primary bedroom features three oversized windows with deep sills and a spacious closet. A second bedroom, currently used as a home office, offers flexibility for guests or a variety of other needs and features an oversized window, ample closet space, and a convenient secondary entrance to the residence. A full bathroom with tub/shower combination, updated fixtures, and a new LED mirror, along with a large hallway linen closet and a separate in-unit laundry area with washer and dryer, complete the interior.
Recent improvements include fresh paint throughout most of the condominium, new window blinds, an Ecobee smart thermostat, a new kitchen garbage disposal, and a water heater replaced in 2023. A Ring security system with sensors on both entrances provides added convenience.
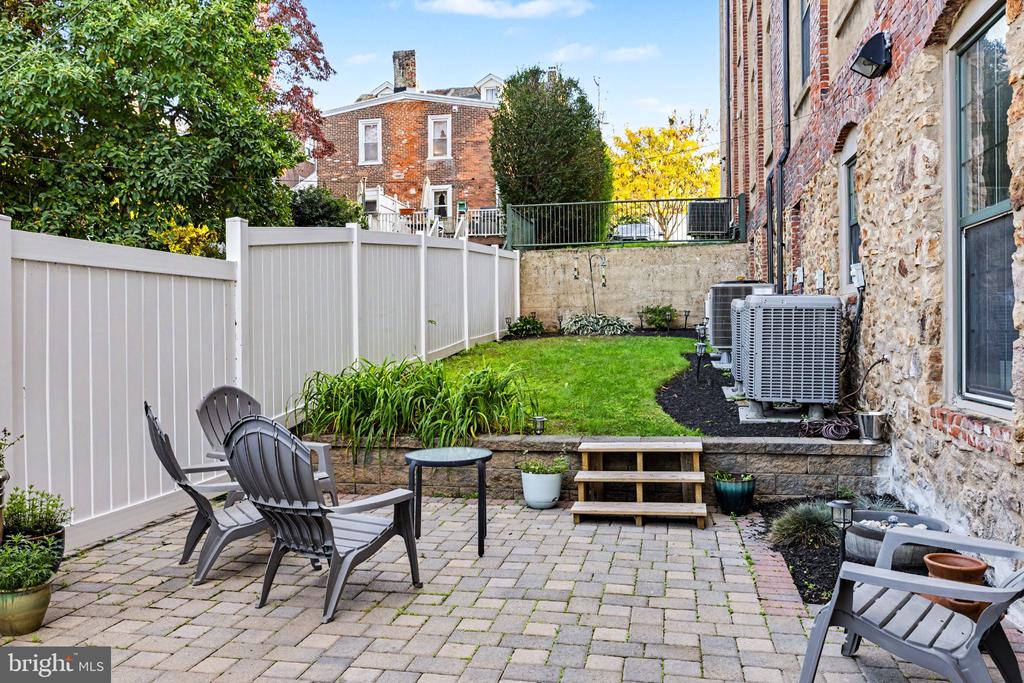
Washington Mill Lofts offers secure building entry, elevator access, a shared community room, and a fenced courtyard with picnic area. Particularly valuable in a downtown setting, Unit #301 includes a deeded off-street parking space and a spacious, deeded private basement storage room. The condominium association provides common area and exterior building maintenance, master building insurance, snow removal, and trash service, contributing to an easy, low-maintenance lifestyle.
The location is equally appealing! Just steps from the heart of downtown Phoenixville, enjoy an eclectic mix of restaurants, cafes, breweries, boutiques, and entertainment along Bridge and Main Streets. Catch a movie or live performance at the historic Colonial Theatre, browse the popular Phoenixville Farmers' Market, or experience the town's lively festivals and community events. Nearby walking and biking trails, including the Schuylkill River Trail, offer wonderful opportunities for outdoor recreation, while Valley Forge National Historical Park is just a short drive away.
With its distinctive architectural details, modern updates, and walkable downtown location, this residence offers a wonderful blend of historic charm, everyday comfort, and convenience. A fantastic opportunity to enjoy loft-style living in the heart of Phoenixville!
2
beds

1
bath

861 Sq.Ft. LIVING AREA

image

Schedule a Showing

We would love to show you our beautiful property. Please select your preferred date and time below. An agent will be in touch shortly to confirm your appointment.

Schedule a Showing

We would love to show you our beautiful property. Please select your preferred date and time below. An agent will be in touch shortly to confirm your appointment.
Thank you for your interest in 541 WASHINGTON AVENUE Unit: 301, PHOENIXVILLE, PA 19460. We are reviewing your request and will be in touch shortly!
Cary Simons

Cary Simons

Features & Amenities

Interior

  • total bedrooms2
  • Total bathroom1
  • full bathroom1
  • Laundry room Dryer In Unit, Washer In Unit
  • Flooring Hardwood
  • APPLIANCES Dishwasher, Dryer - Electric, Refrigerator, Washer, Water Heater
  • other interior Features Ceiling Fan(s), Combination Dining/Living, Floor Plan - Open, Kitchen - Island, Bathroom - Tub Shower, Elevator

Area & Lot

  • Status For Sale
  • Living Area861 Sq.Ft.
  • Total Area861 Sq.Ft.
  • MLS® IDPACT2138830
  • TypeCondo
  • YEAR BUILT2008
  • Architecture StylesLoft
  • Elementary SchoolPHOENIXVILLE
  • Middle SchoolPHOENIXVILLE AREA
  • High SchoolPHOENIXVILLE AREA
  • School DistrictPHOENIXVILLE AREA

Exterior

  • STORIES4
  • water SourcePublic
  • utilitiesCable TV Available
  • PoolNo Pool
  • roofUnknown
  • parkingParking Lot
  • HEAT TYPEForced Air
  • AIR CONDITIONINGCentral A/C
  • sewerPublic Sewer
  • Disability FeaturesElevator
  • HOA AmenitiesElevator, Extra Storage, Party Room, Common Grounds, Picnic Area

Financial

  • Sales Price$279,900
  • Real Estate Tax $5,292/yr
  • Zoning RESIDENTIAL

Mortgage Calculator

Estimate your monthly mortgage payment, including the principal and interest, property taxes, and HOA. Adjust the values to generate a more accurate rate.
All estimates are provided for informational purposes only. Actual amounts may vary.
$0,000 Your Payment 20 15 65
$0,000 Your Payment

Work With Us

We are dedicated to helping you find your dream home and assisting with any selling needs you may have. Contact us today to start your home searching journey!

Follow Us on Instagram