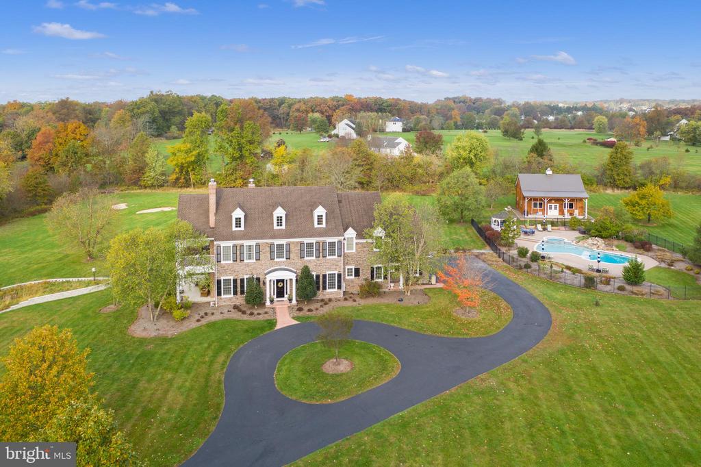
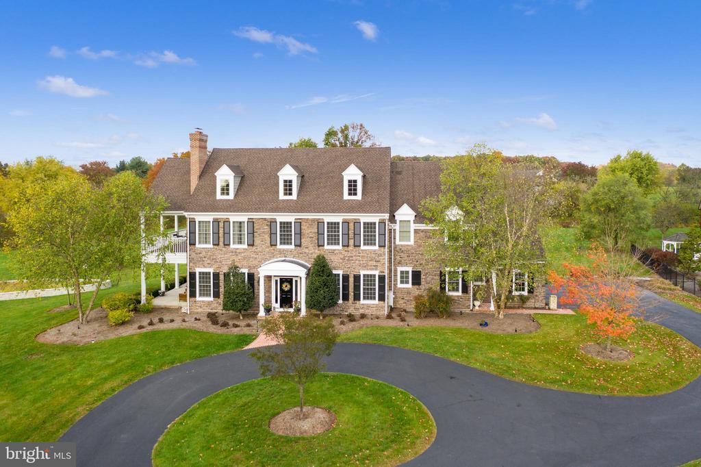
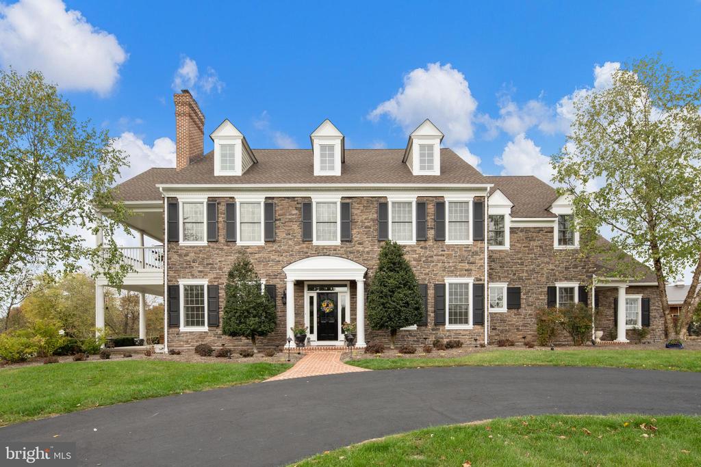
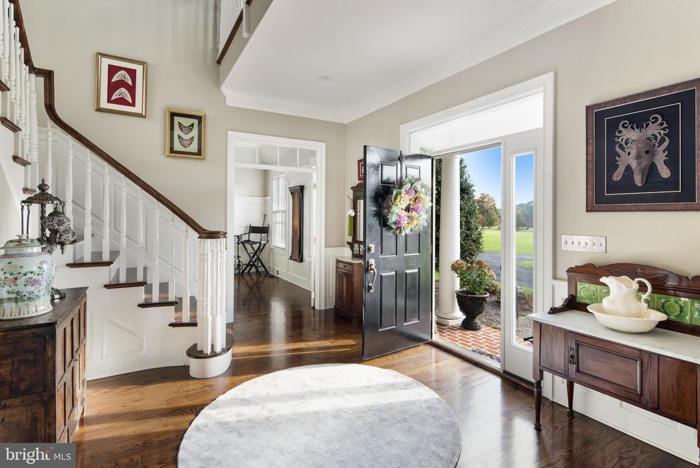
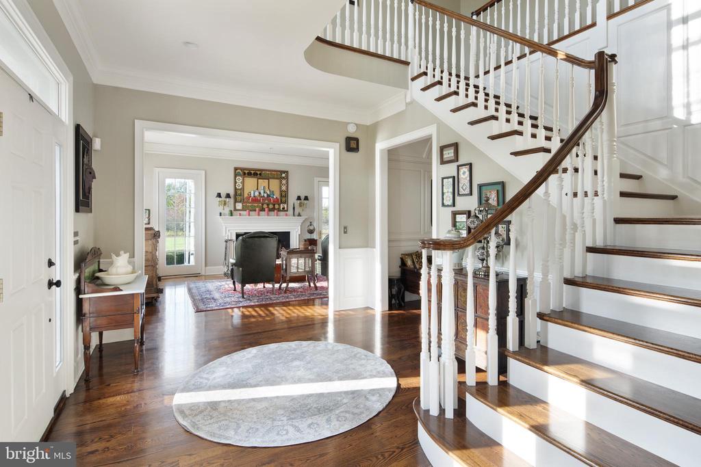
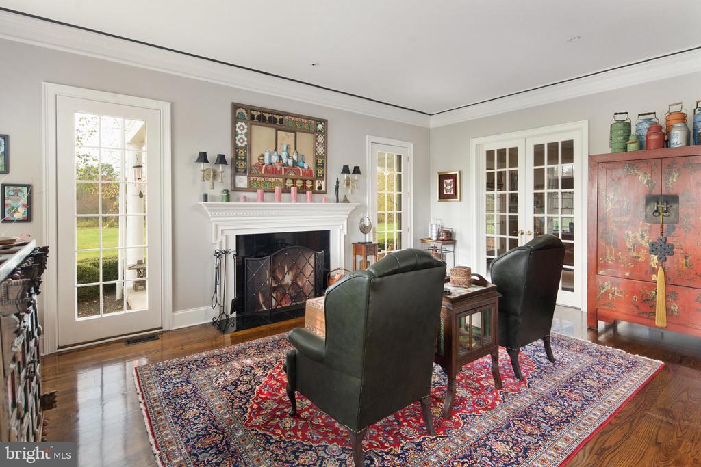
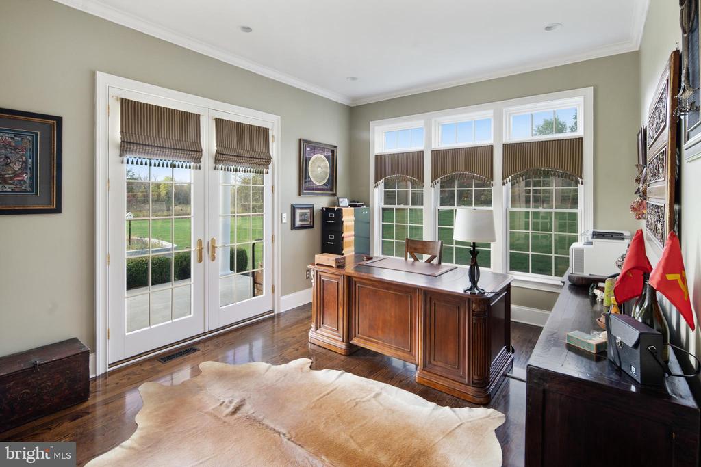
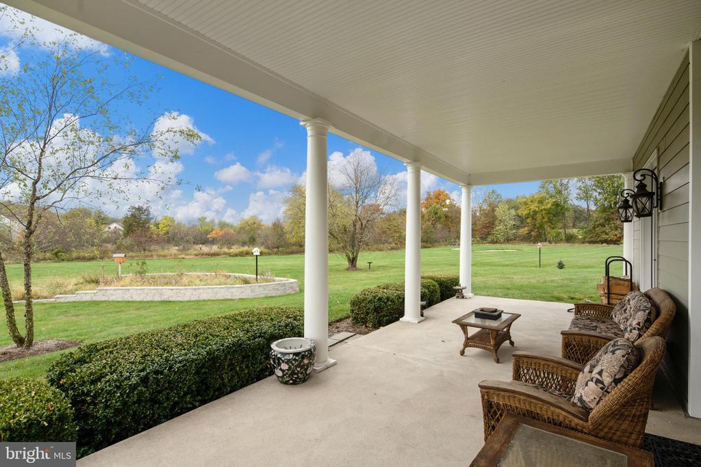
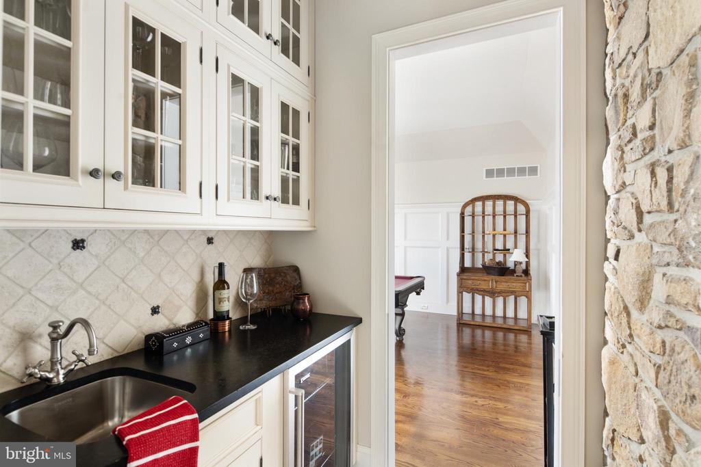
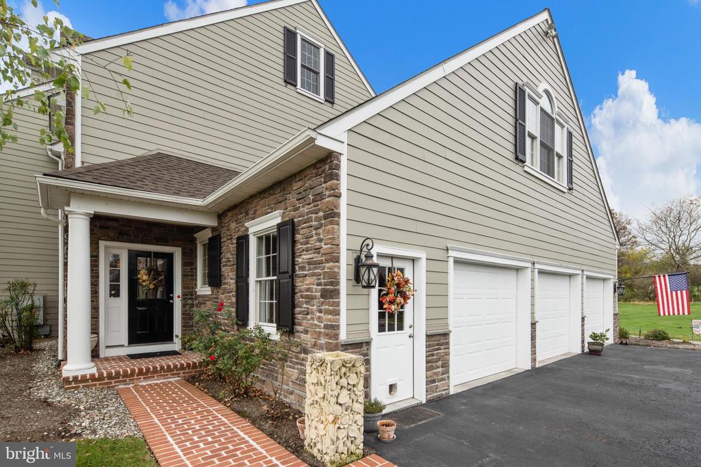
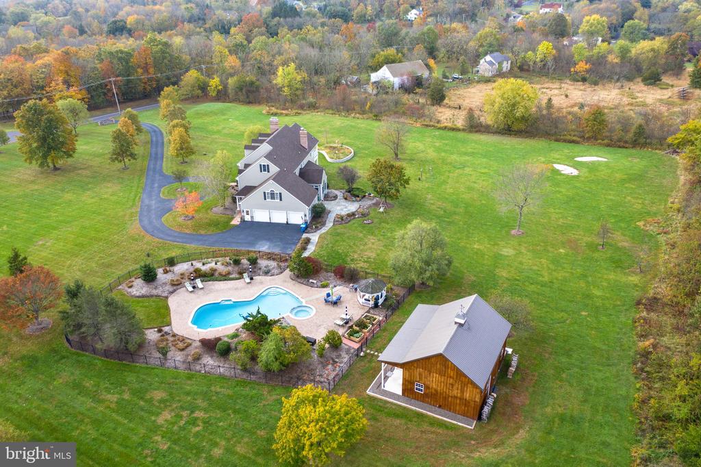
Set back on a quiet country road and surrounded by nearly 6 acres of bucolic landscape, this custom built estate blends refined craftsmanship with exceptional indoor-outdoor living. A winding, tree lined drive framed by stone walls leads to a circular driveway and a striking stone and Hardie Plank facade. A covered front porch opens into a gracious foyer with random width hardwood floors and 10' ceilings that span the entire first level. To the left, a formal living room with gas fireplace connects through French doors to a spacious study/home office and a 32' x 12' covered side porch. Ideal for outdoor dining or a peaceful work from home retreat. To the right of the foyer, French doors reveal an elegant dining room featuring a tray ceiling, custom millwork, wainscoting and a wet bar accented by a beautiful stone wall.
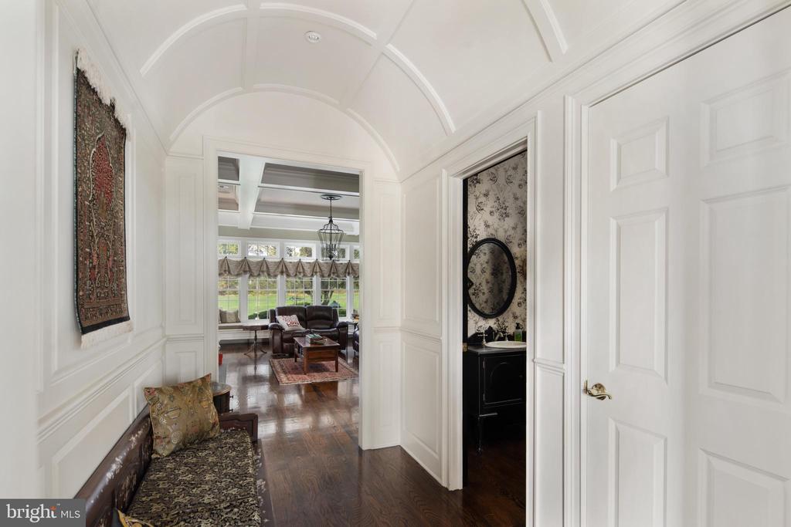
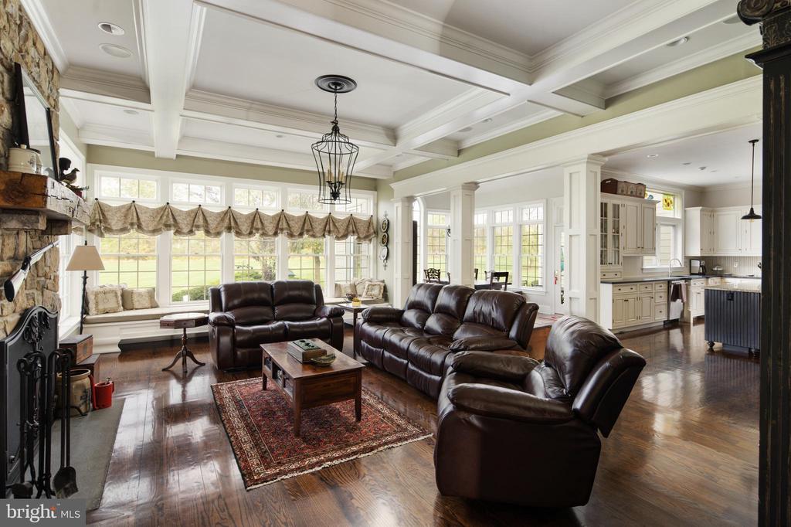
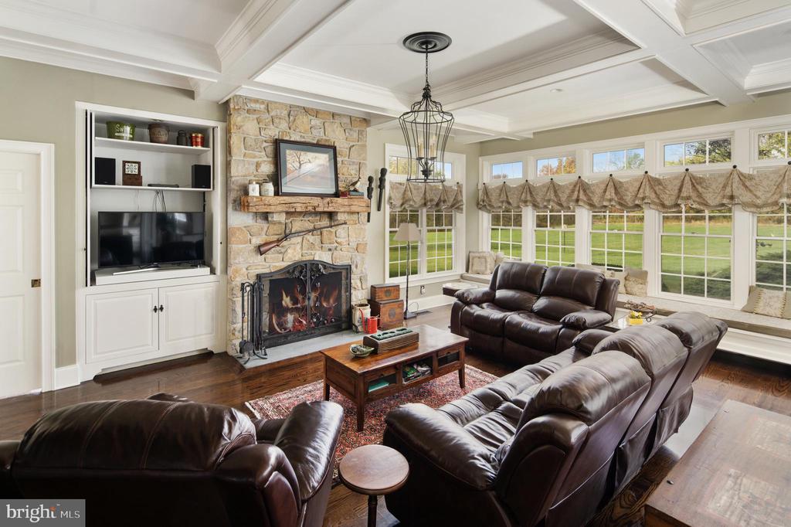
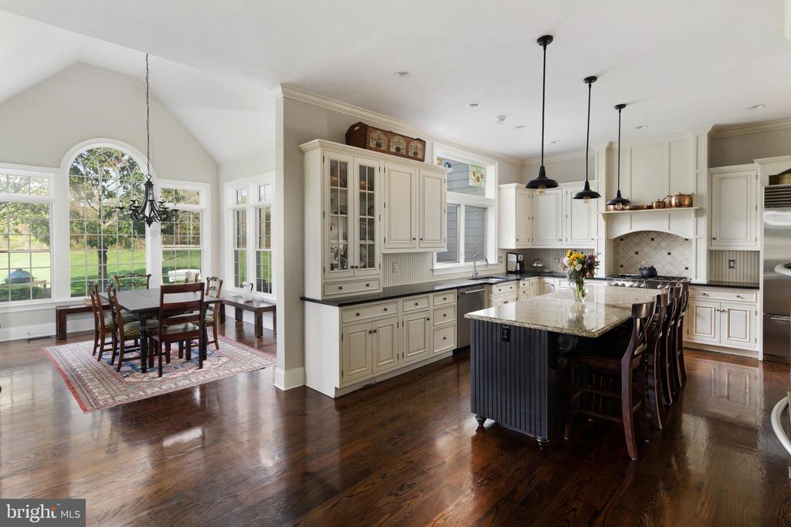
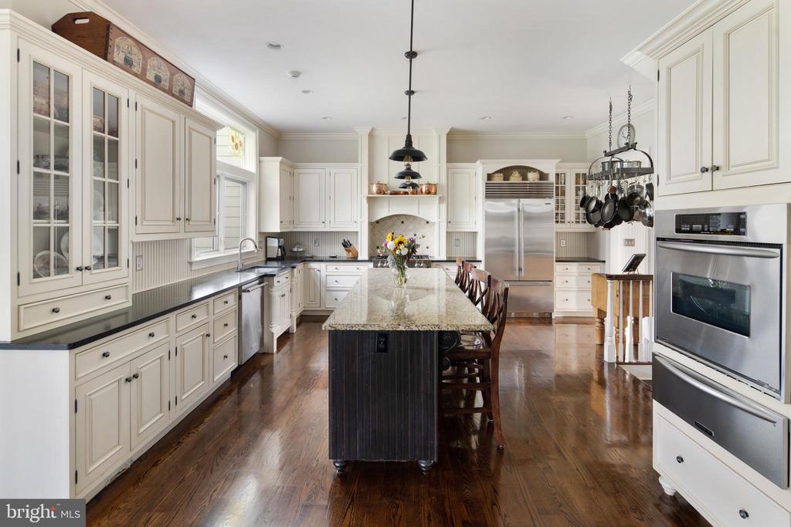
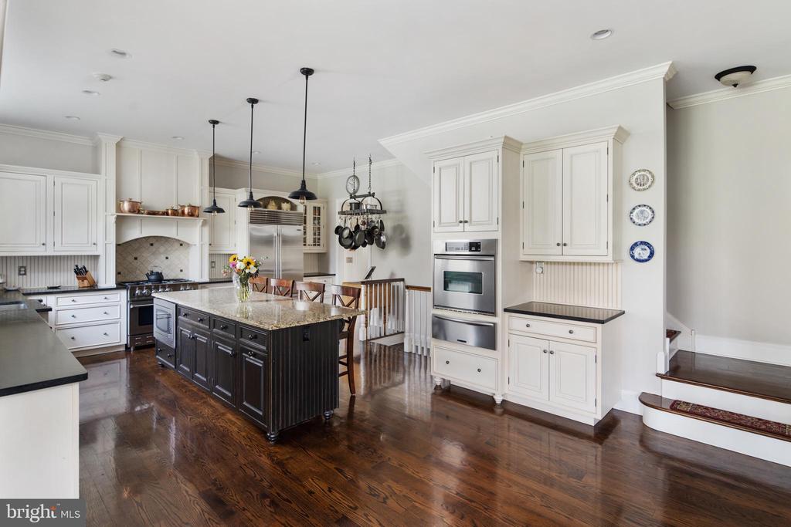
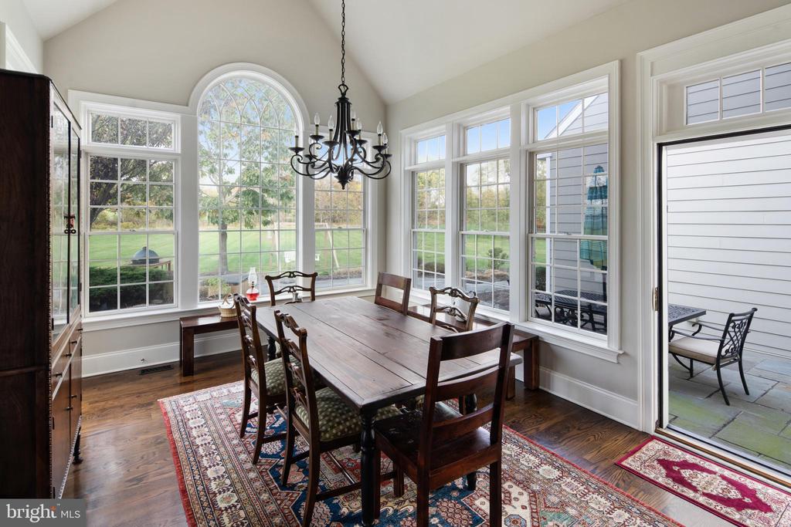
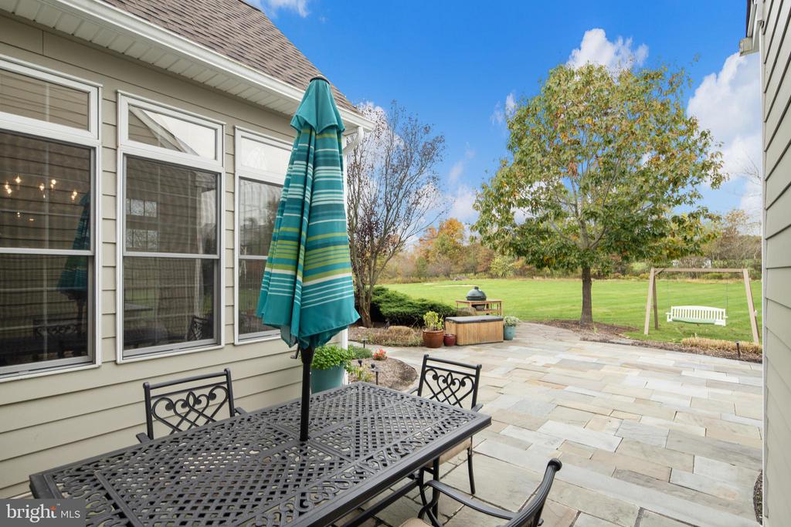
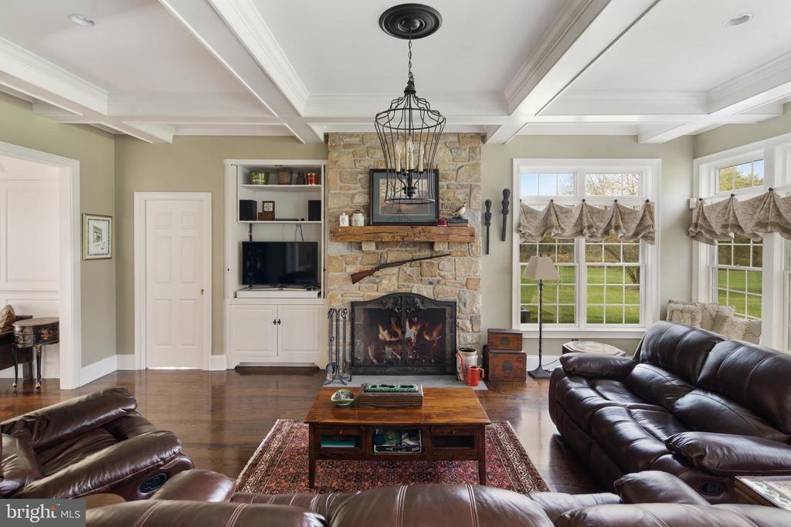
A barrel vaulted hallway leads to the stunning great room, complete with coffered ceiling, wood burning stone fireplace, architectural columns and an expansive window seat with storage. The open layout flows seamlessly into the gourmet kitchen, showcasing a large granite island, soapstone countertops, handcrafted inlay cabinetry, stainless steel appliances, a BlueStar 6 burner range with hood, second wall oven, warming drawer, Sub Zero refrigerator and central vac with baseboard sweep inlet. The cathedral ceiling breakfast room opens to a slate patio perfect for dining and lounging.
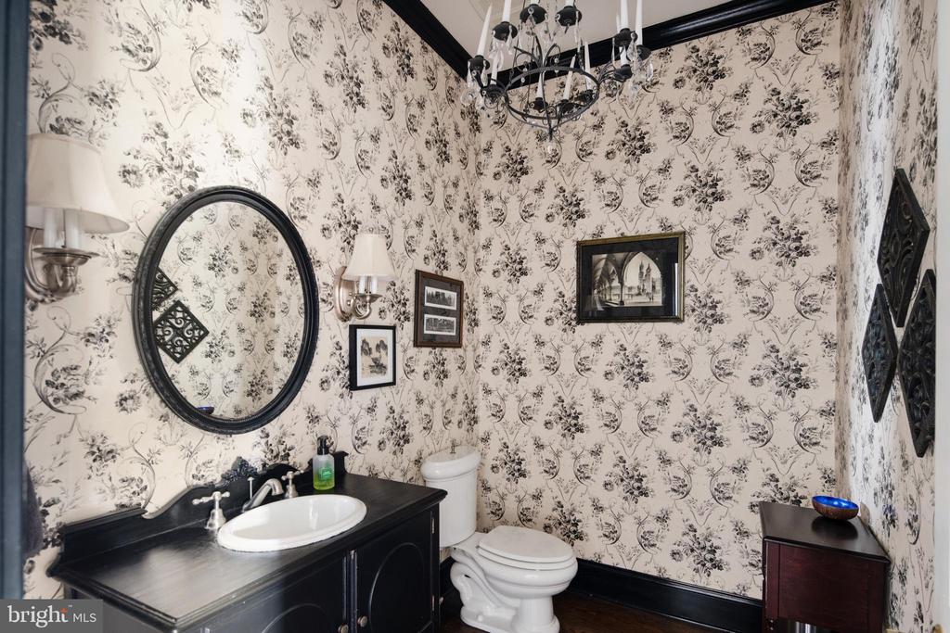
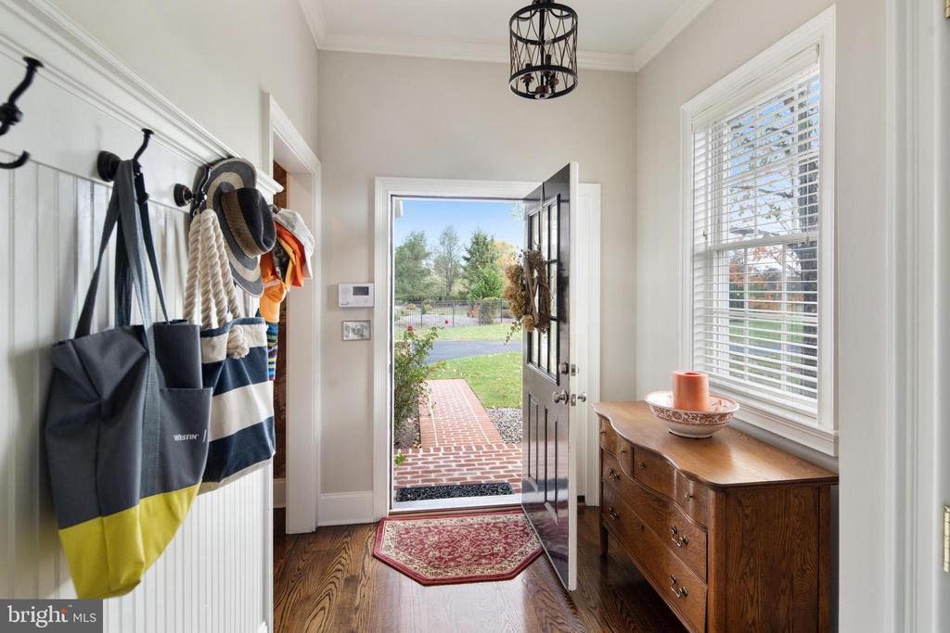
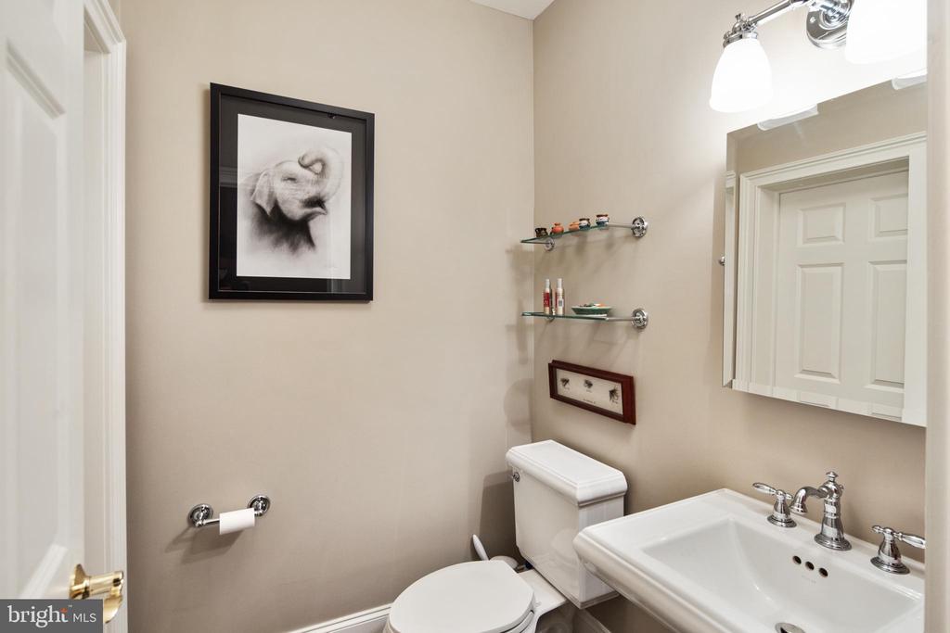
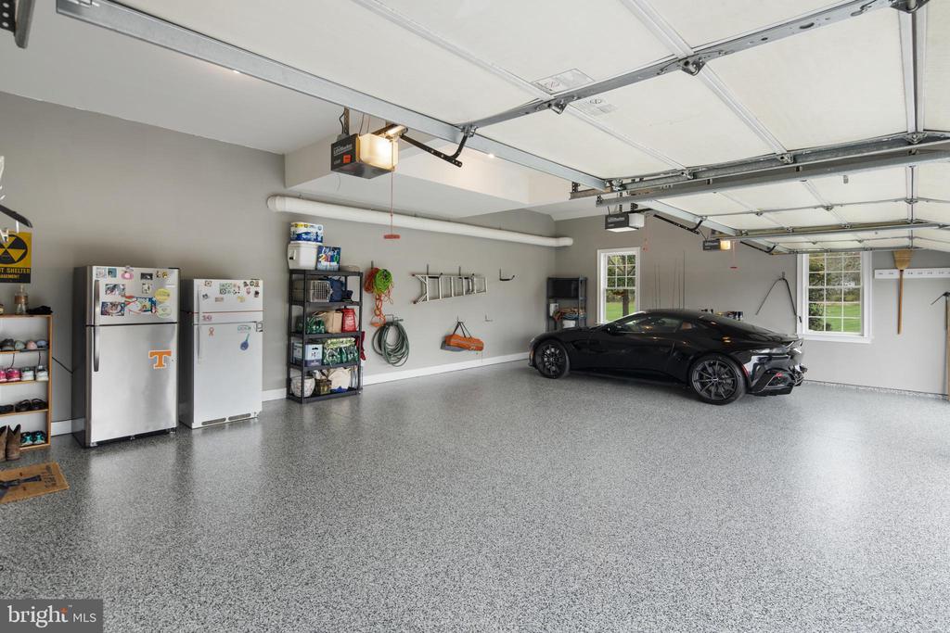
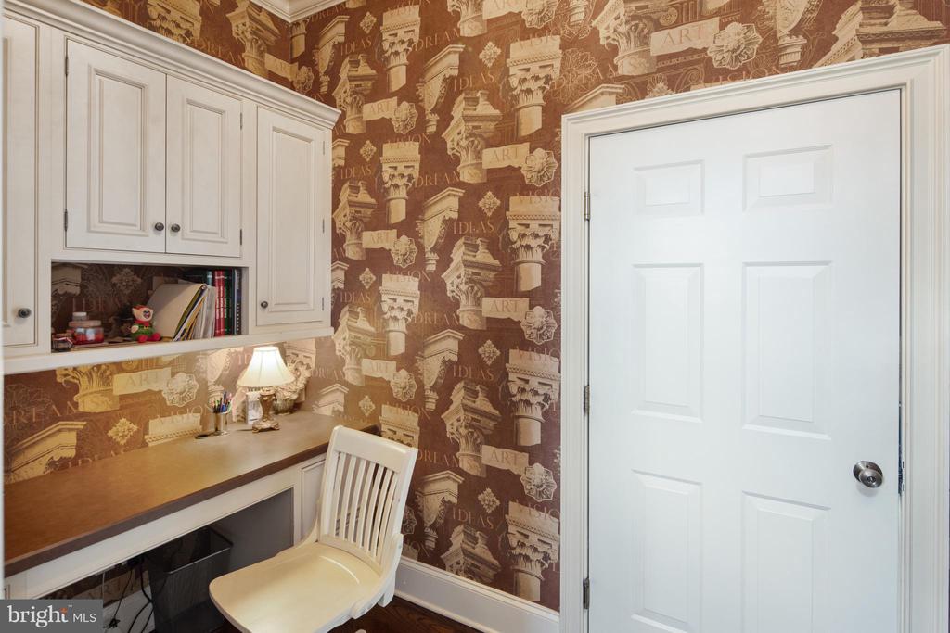
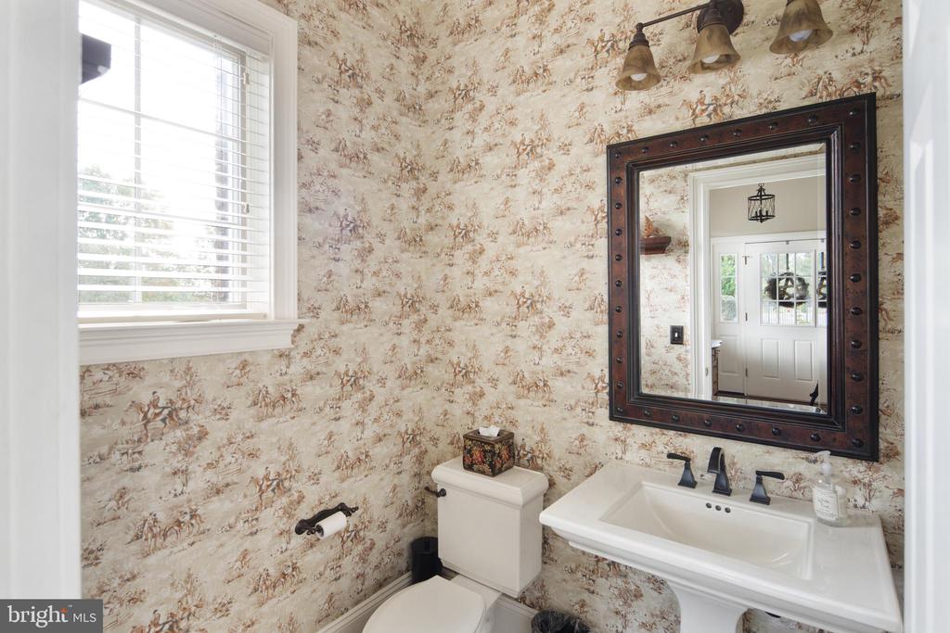
The first floor also includes a walk in pantry, mudroom with side entrance, two powder rooms, a second home office and an oversized 3 car garage with refinished Signature Flake epoxy flooring by Garage Kings.
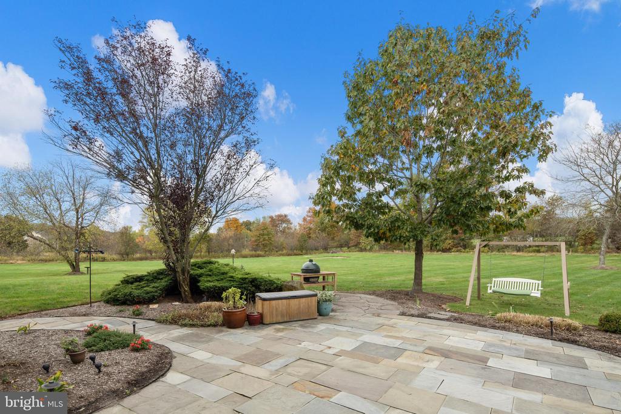
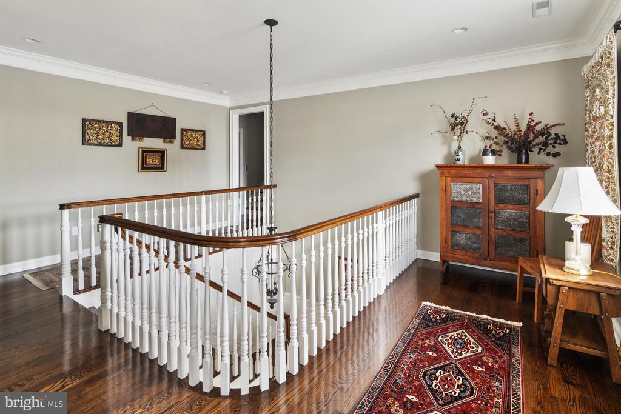
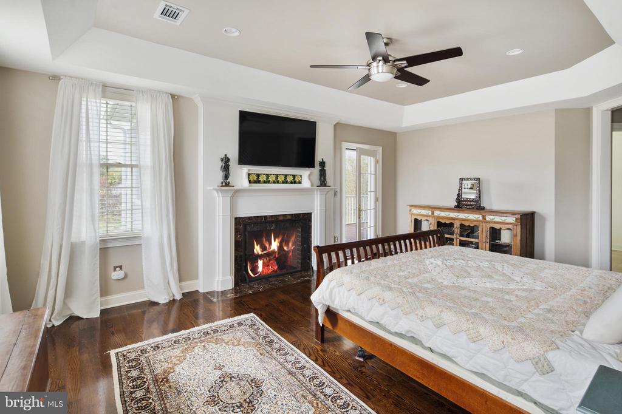
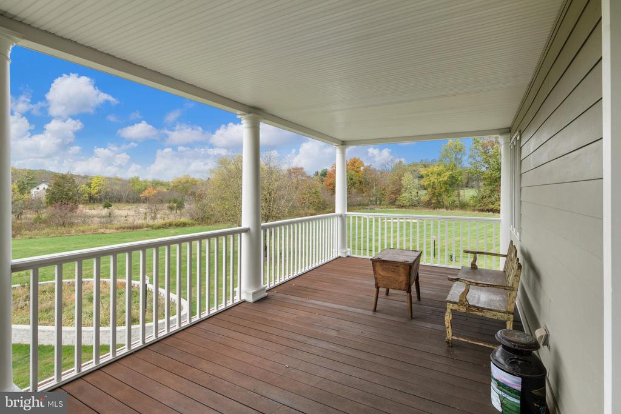
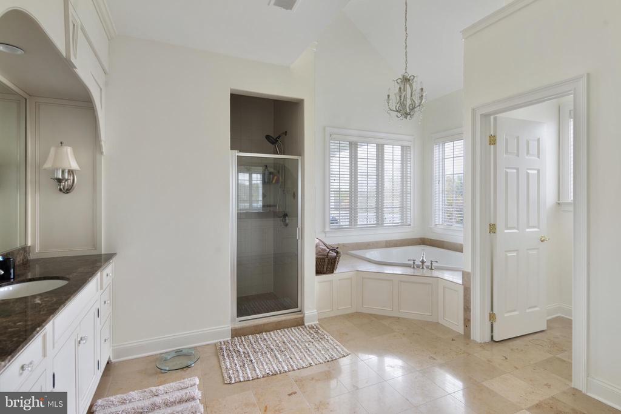
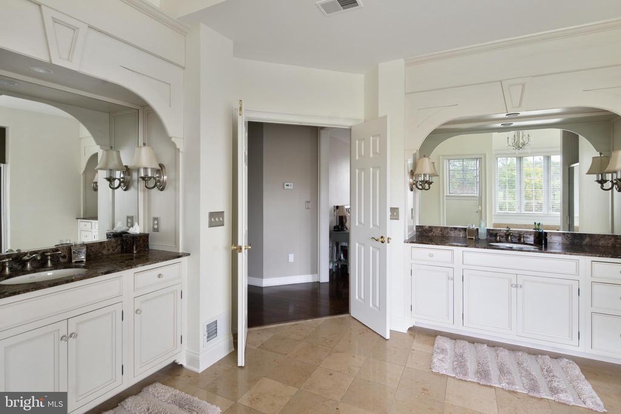
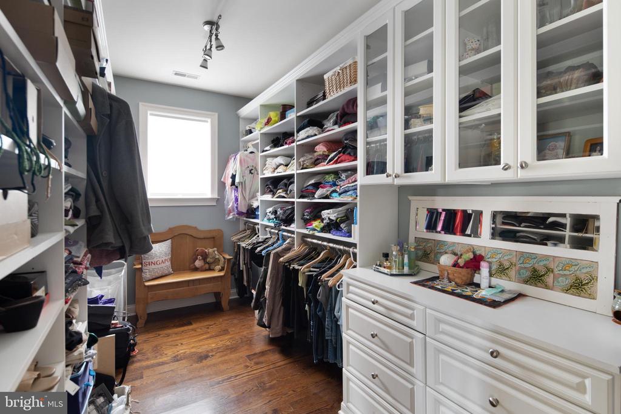
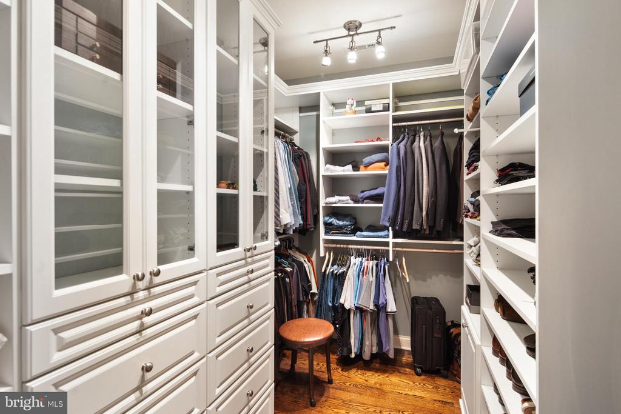
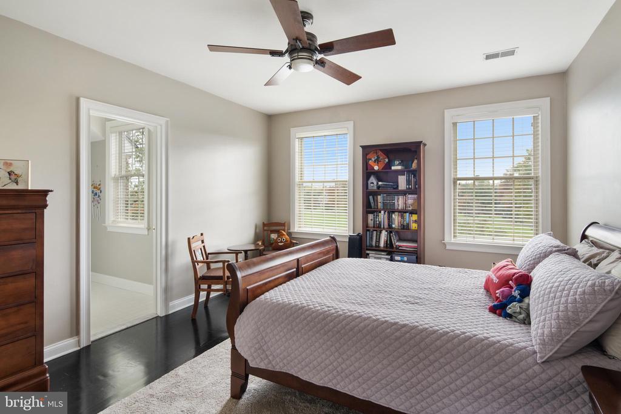
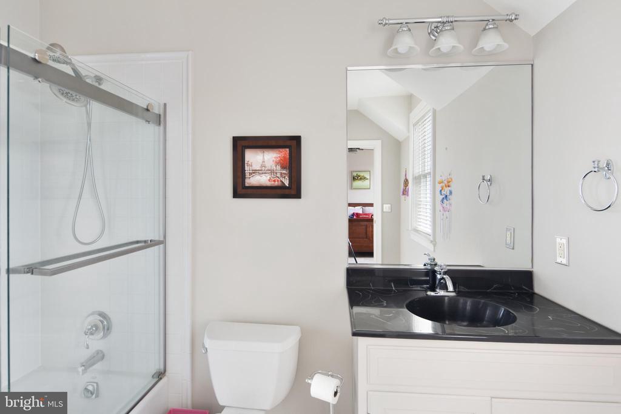
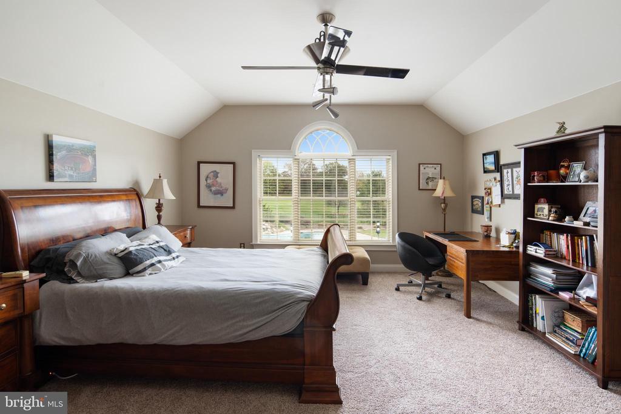
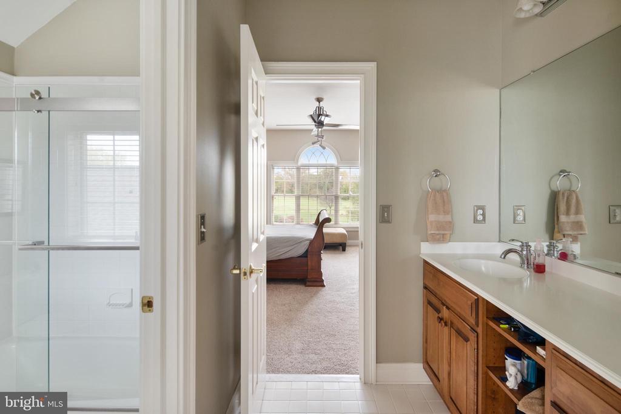
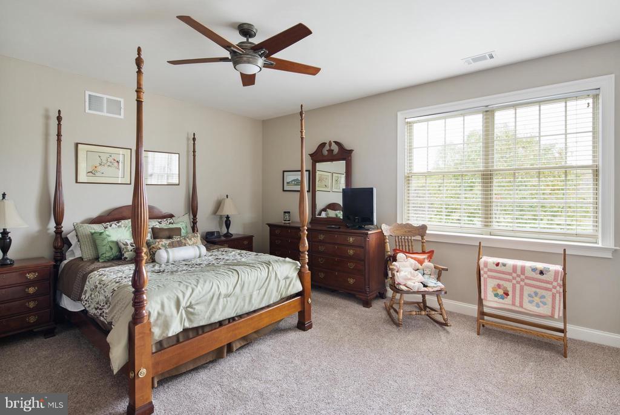
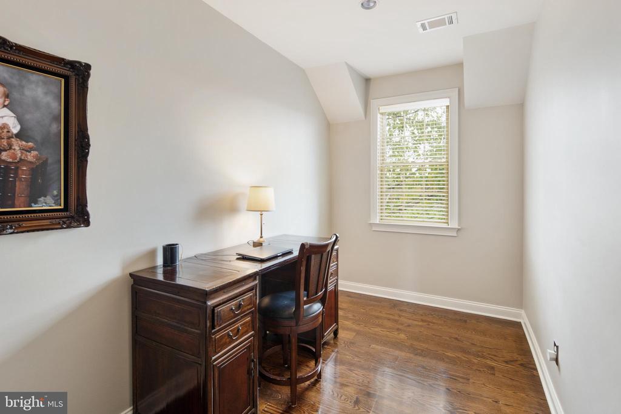
Upstairs, the luxurious primary suite features a tray ceiling, gas fireplace, two custom walk-in closets, and a spa like bath with dual vanities, soaking tub, stall shower and private water closet. A private 32' x 12' mahogany covered porch overlooks the expansive backyard, including your own par 3 golf hole. Three additional bedrooms with generous closets, two full baths, a third office area and a laundry room complete the second floor.
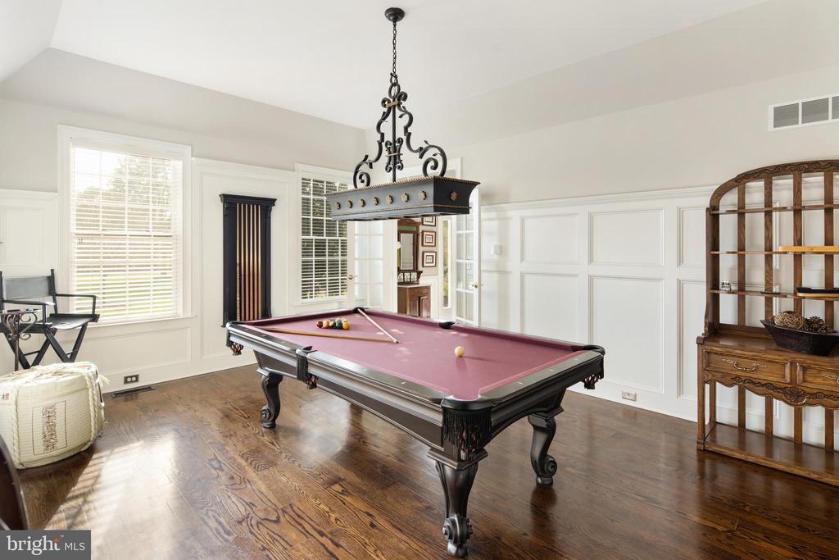
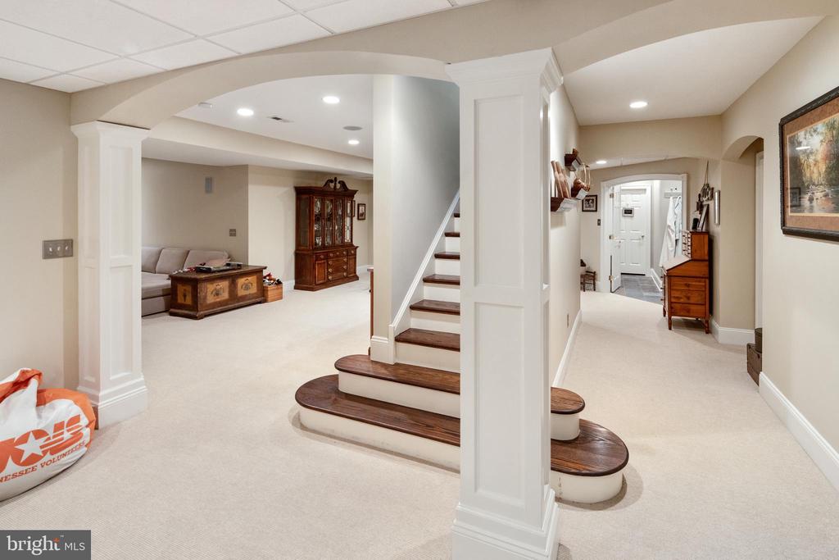
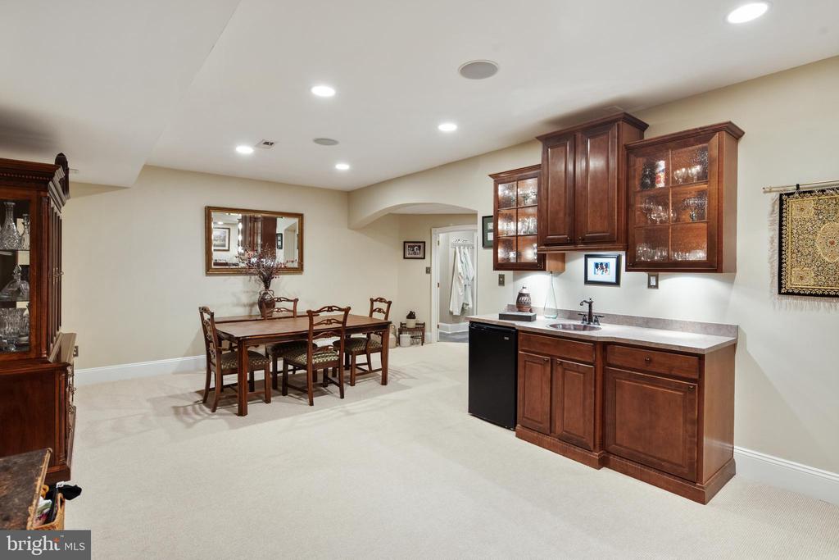
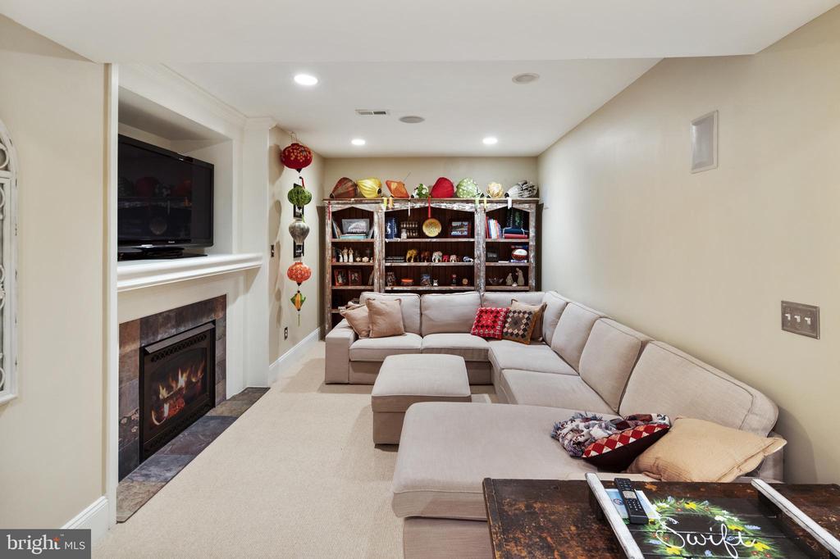
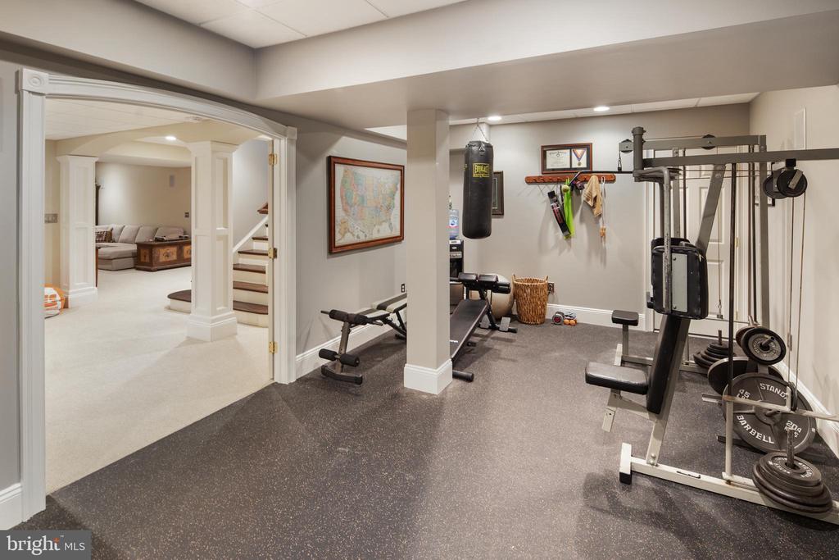
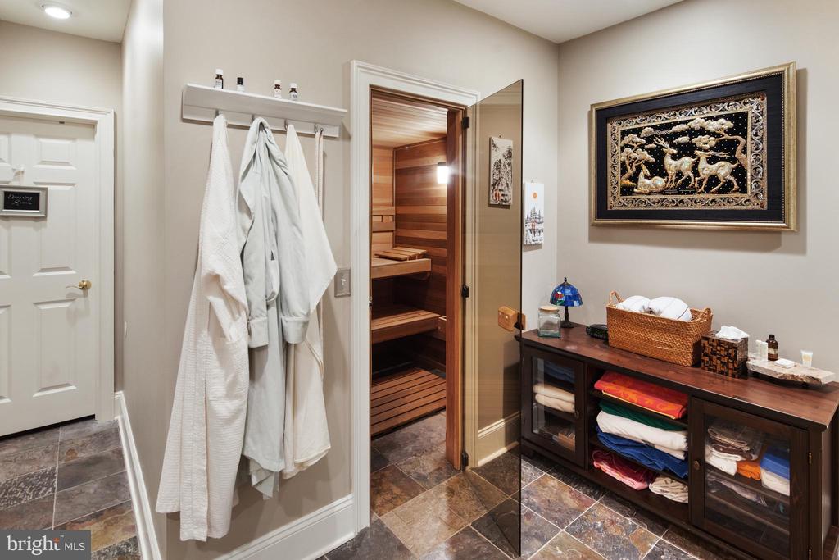
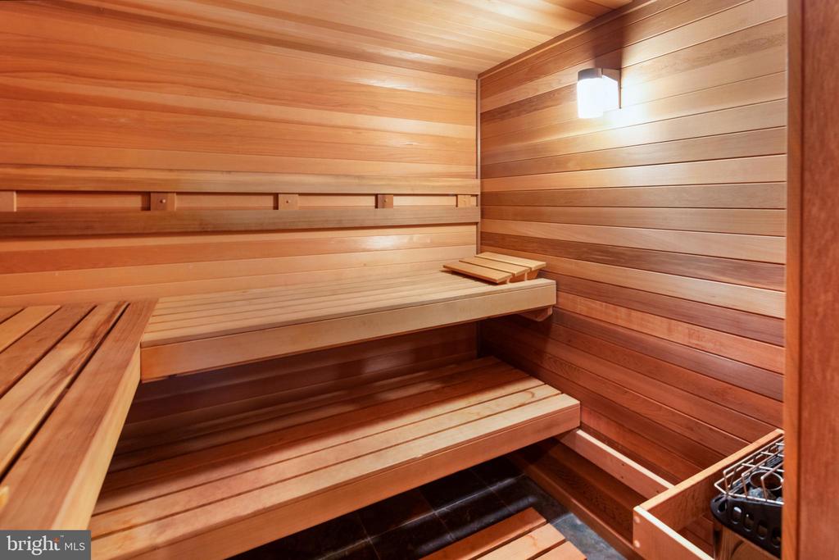
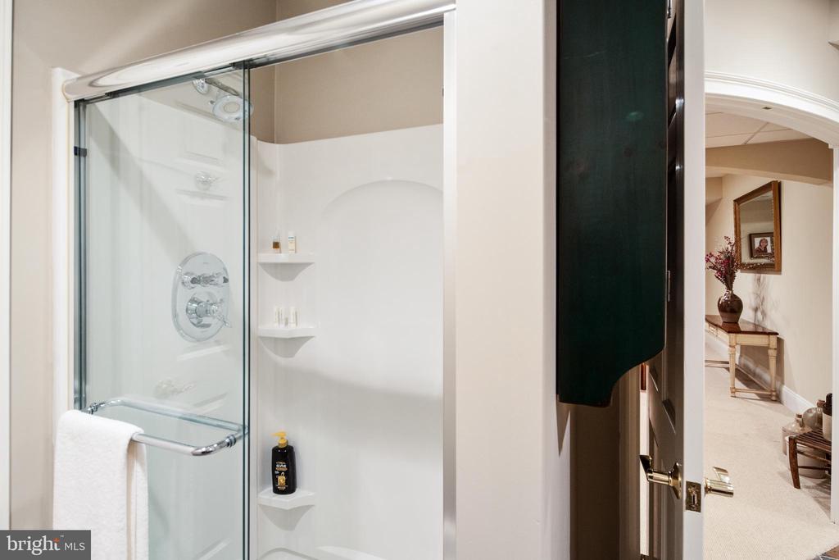
The third floor offers an additional 1,227 sq ft with high ceilings, dormers, electric and roughed in plumbing for future additional living space. The lower level provides a full entertainment suite: family room with fireplace, wet bar, game area, gym with commercial rubber flooring, full bath with a sauna and changing room and extensive storage with space for a future wine cellar.
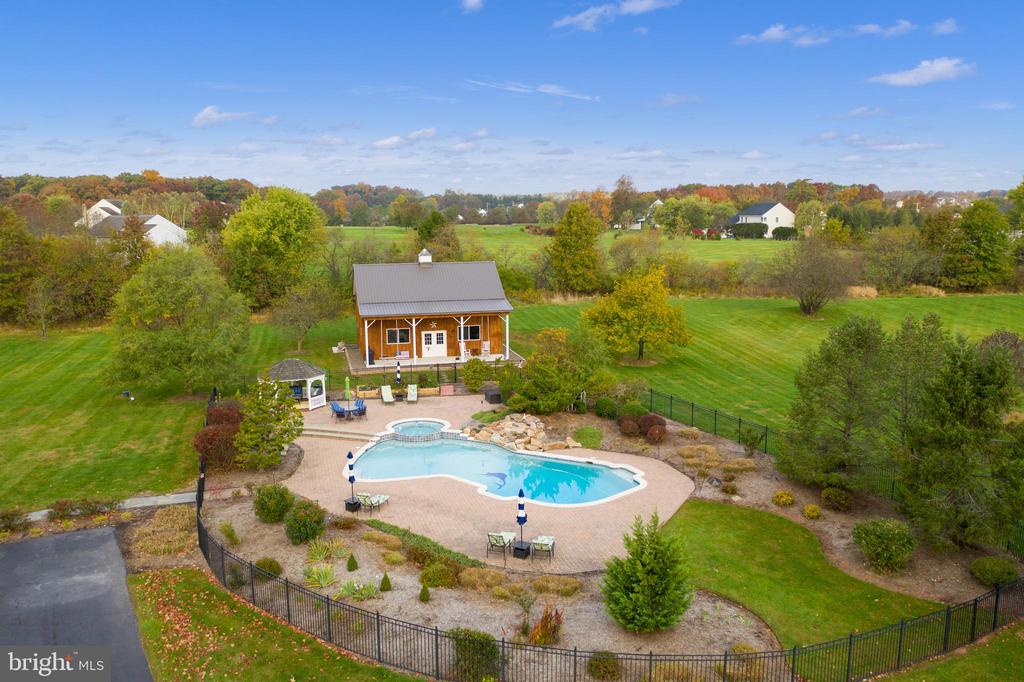
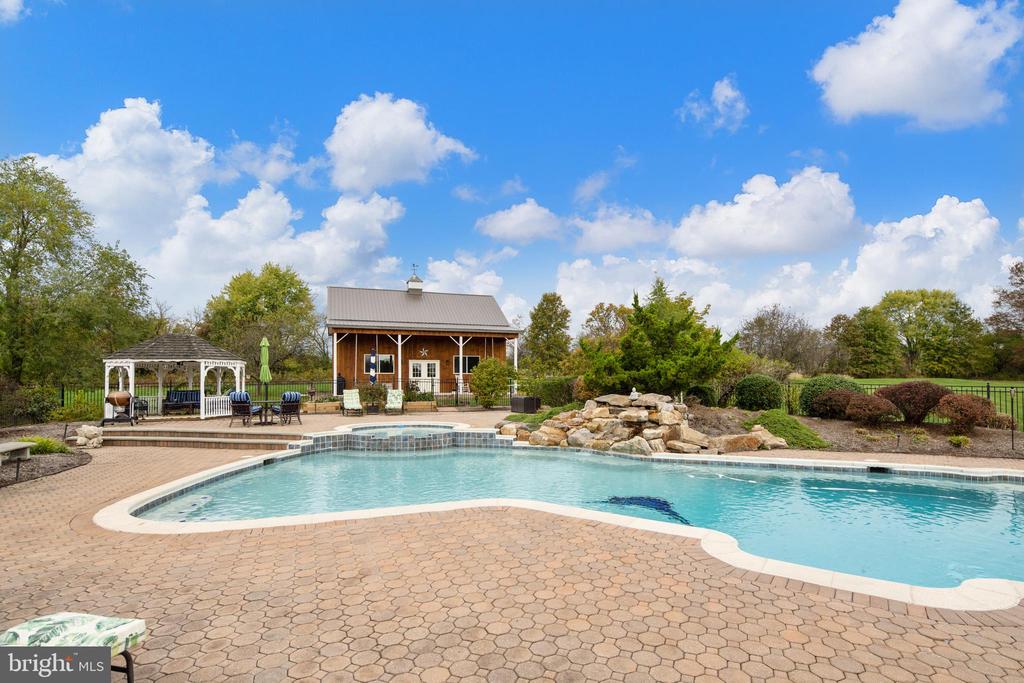
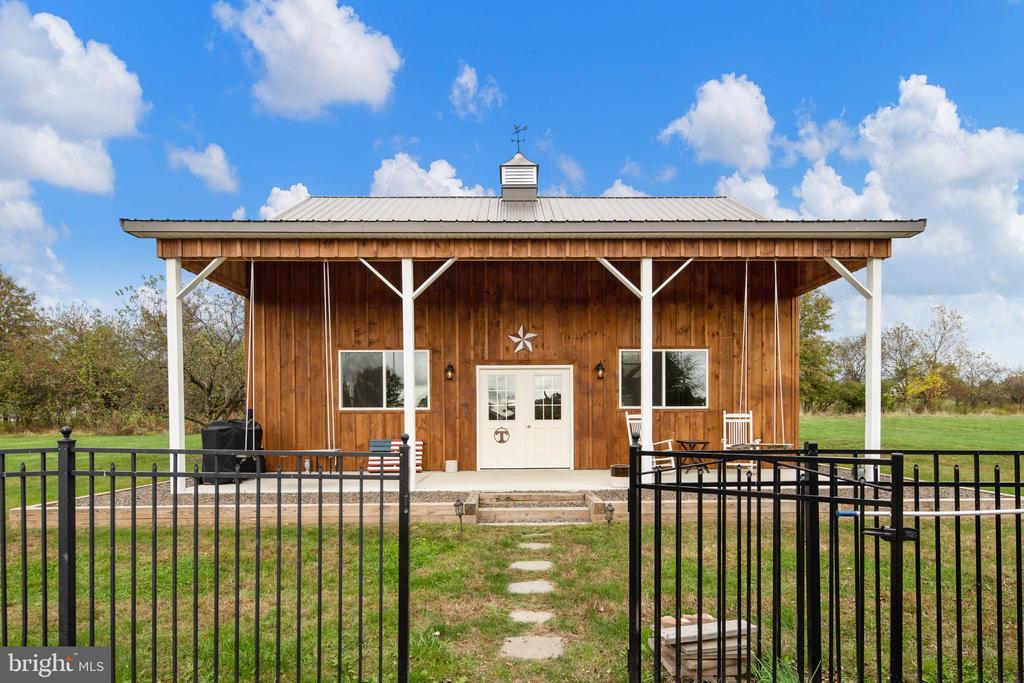
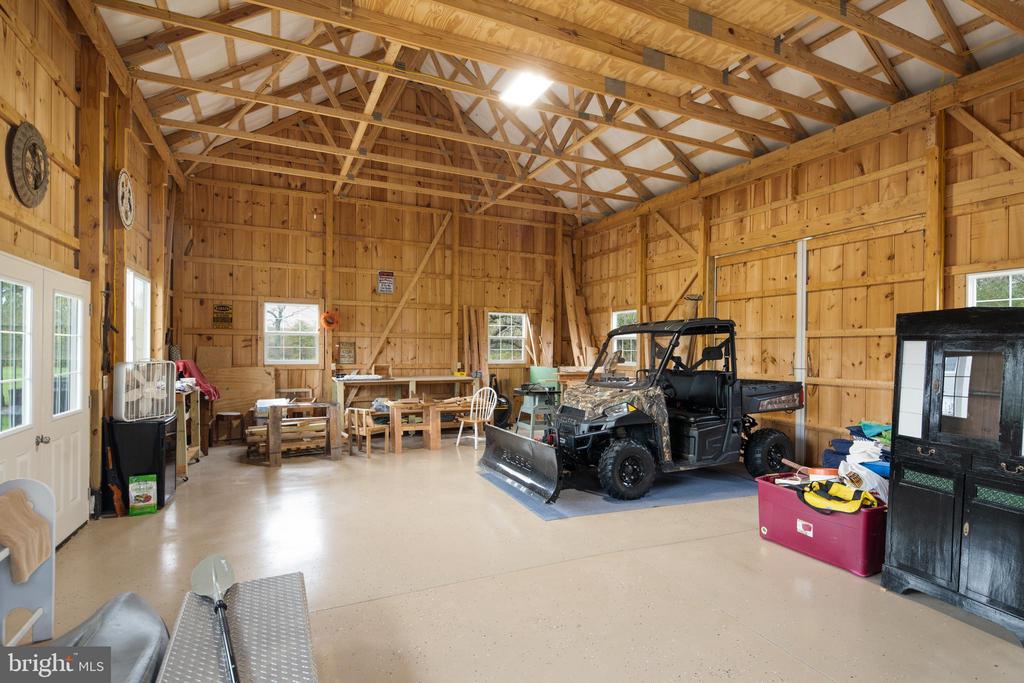
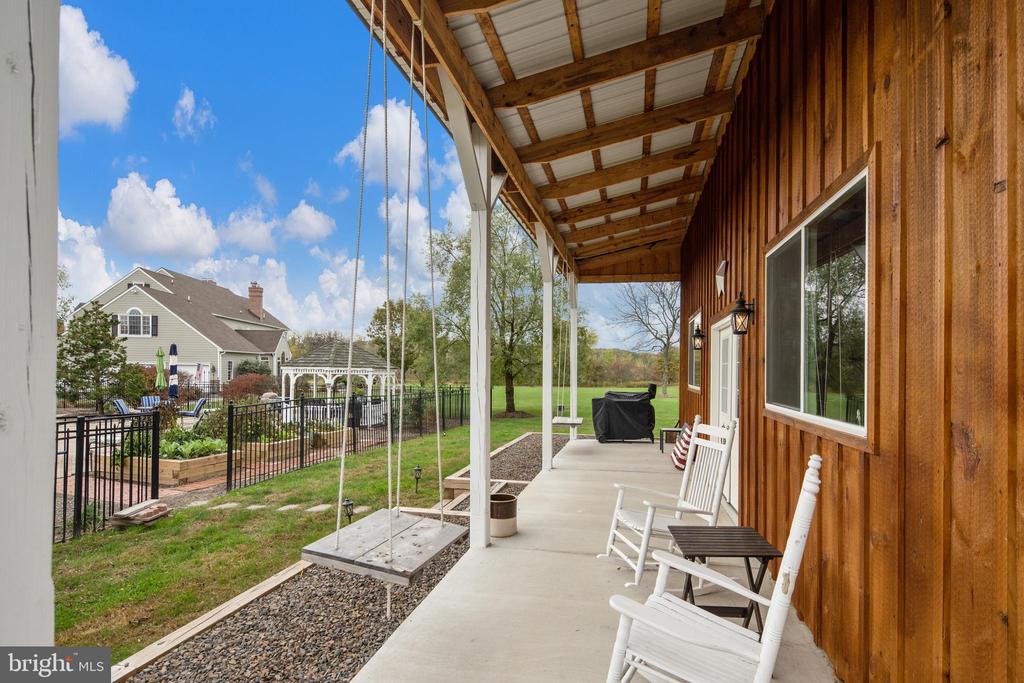
Step outside to the impressive pool complex featuring a cascading waterfall, hot tub and gazebo. Overlooking the pool is fantastic Amish built pole barn with a covered porch and swings. Perfect for hobbyists, collectors, entertaining or use as a pool house.
This exceptional property offers unmatched flexibility with three home office spaces, multiple covered porches and expansive patios--ideal for both relaxation and entertaining. Recent updates include a newer roof (2020), pool resurfacing with quartz finish (2019) and Pole Barn (2019).
Conveniently located minutes from charming Skippack Village, the PA Turnpike Northeast Extension, and an easy drive to Philadelphia, Plymouth Meeting and King of Prussia. Outdoor enthusiasts will appreciate proximity to Evansburg State Park, Valley Forge National Park, local golf courses, and winter skiing at Spring Mountain.