720 SWEDESFORD ROAD
720 SWEDESFORD ROAD
720 SWEDESFORD ROAD
720 SWEDESFORD ROAD
720 SWEDESFORD ROAD
720 SWEDESFORD ROAD
720 SWEDESFORD ROAD
720 SWEDESFORD ROAD
720 SWEDESFORD ROAD
720 SWEDESFORD ROAD
720 SWEDESFORD ROAD
720 SWEDESFORD ROAD
720 SWEDESFORD ROAD
720 SWEDESFORD ROAD
720 SWEDESFORD ROAD
720 SWEDESFORD ROAD
720 SWEDESFORD ROAD
720 SWEDESFORD ROAD
720 SWEDESFORD ROAD
720 SWEDESFORD ROAD
720 SWEDESFORD ROAD
720 SWEDESFORD ROAD
720 SWEDESFORD ROAD
720 SWEDESFORD ROAD
720 SWEDESFORD ROAD
720 SWEDESFORD ROAD
720 SWEDESFORD ROAD
720 SWEDESFORD ROAD
720 SWEDESFORD ROAD
720 SWEDESFORD ROAD
720 SWEDESFORD ROAD
720 SWEDESFORD ROAD
720 SWEDESFORD ROAD
720 SWEDESFORD ROAD
720 SWEDESFORD ROAD
720 SWEDESFORD ROAD
720 SWEDESFORD ROAD
720 SWEDESFORD ROAD
720 SWEDESFORD ROAD
720 SWEDESFORD ROAD
720 SWEDESFORD ROAD
720 SWEDESFORD ROAD
720 SWEDESFORD ROAD
720 SWEDESFORD ROAD
720 SWEDESFORD ROAD
720 SWEDESFORD ROAD
720 SWEDESFORD ROAD
720 SWEDESFORD ROAD
720 SWEDESFORD ROAD
720 SWEDESFORD ROAD
720 SWEDESFORD ROAD
720 SWEDESFORD ROAD
720 SWEDESFORD ROAD
720 SWEDESFORD ROAD
720 SWEDESFORD ROAD
720 SWEDESFORD ROAD
720 SWEDESFORD ROAD
720 SWEDESFORD ROAD
720 SWEDESFORD ROAD
720 SWEDESFORD ROAD
720 SWEDESFORD ROAD
720 SWEDESFORD ROAD
720 SWEDESFORD ROAD
720 SWEDESFORD ROAD
720 SWEDESFORD ROAD
720 SWEDESFORD ROAD
720 SWEDESFORD ROAD
720 SWEDESFORD ROAD
720 SWEDESFORD ROAD
720 SWEDESFORD ROAD
720 SWEDESFORD ROAD
720 SWEDESFORD ROAD
720 SWEDESFORD ROAD
720 SWEDESFORD ROAD
720 SWEDESFORD ROAD
720 SWEDESFORD ROAD
720 SWEDESFORD ROAD
720 SWEDESFORD ROAD
720 SWEDESFORD ROAD
720 SWEDESFORD ROAD
720 SWEDESFORD ROAD
720 SWEDESFORD ROAD
720 SWEDESFORD ROAD
720 SWEDESFORD ROAD
720 SWEDESFORD ROAD
720 SWEDESFORD ROAD
720 SWEDESFORD ROAD
720 SWEDESFORD ROAD
720 SWEDESFORD ROAD
720 SWEDESFORD ROAD
720 SWEDESFORD ROAD
720 SWEDESFORD ROAD
720 SWEDESFORD ROAD
720 SWEDESFORD ROAD
720 SWEDESFORD ROAD
720 SWEDESFORD ROAD
720 SWEDESFORD ROAD
720 SWEDESFORD ROAD
720 SWEDESFORD ROAD
720 SWEDESFORD ROAD
720 SWEDESFORD ROAD
720 SWEDESFORD ROAD
720 SWEDESFORD ROAD
720 SWEDESFORD ROAD
720 SWEDESFORD ROAD
720 SWEDESFORD ROAD
720 SWEDESFORD ROAD
720 SWEDESFORD ROAD
720 SWEDESFORD ROAD
720 SWEDESFORD ROAD
720 SWEDESFORD ROAD
720 SWEDESFORD ROAD
720 SWEDESFORD ROAD
720 SWEDESFORD ROAD
720 SWEDESFORD ROAD
720 SWEDESFORD ROAD
720 SWEDESFORD ROAD
720 SWEDESFORD ROAD
720 SWEDESFORD ROAD
720 SWEDESFORD ROAD
720 SWEDESFORD ROAD
720 SWEDESFORD ROAD
720 SWEDESFORD ROAD
720 SWEDESFORD ROAD
720 SWEDESFORD ROAD
720 SWEDESFORD ROAD
720 SWEDESFORD ROAD
720 SWEDESFORD ROAD
720 SWEDESFORD ROAD
720 SWEDESFORD ROAD
720 SWEDESFORD ROAD
720 SWEDESFORD ROAD
720 SWEDESFORD ROAD
720 SWEDESFORD ROAD
720 SWEDESFORD ROAD
720 SWEDESFORD ROAD
720 SWEDESFORD ROAD
720 SWEDESFORD ROAD
720 SWEDESFORD ROAD
720 SWEDESFORD ROAD
720 SWEDESFORD ROAD
720 SWEDESFORD ROAD
720 SWEDESFORD ROAD
720 SWEDESFORD ROAD
720 SWEDESFORD ROAD
720 SWEDESFORD ROAD
720 SWEDESFORD ROAD
720 SWEDESFORD ROAD
720 SWEDESFORD ROAD
720 SWEDESFORD ROAD
720 SWEDESFORD ROAD
720 SWEDESFORD ROAD
720 SWEDESFORD ROAD
720 SWEDESFORD ROAD
720 SWEDESFORD ROAD
720 SWEDESFORD ROAD
720 SWEDESFORD ROAD
720 SWEDESFORD ROAD
720 SWEDESFORD ROAD
720 SWEDESFORD ROAD
720 SWEDESFORD ROAD
720 SWEDESFORD ROAD
720 SWEDESFORD ROAD
720 SWEDESFORD ROAD
720 SWEDESFORD ROAD
720 SWEDESFORD ROAD
720 SWEDESFORD ROAD
720 SWEDESFORD ROAD
720 SWEDESFORD ROAD
720 SWEDESFORD ROAD
720 SWEDESFORD ROAD
720 SWEDESFORD ROAD
720 SWEDESFORD ROAD
720 SWEDESFORD ROAD
720 SWEDESFORD ROAD
720 SWEDESFORD ROAD
720 SWEDESFORD ROAD
720 SWEDESFORD ROAD
720 SWEDESFORD ROAD
720 SWEDESFORD ROAD
720 SWEDESFORD ROAD
720 SWEDESFORD ROAD
720 SWEDESFORD ROAD
720 SWEDESFORD ROAD
720 SWEDESFORD ROAD
720 SWEDESFORD ROAD
720 SWEDESFORD ROAD
720 SWEDESFORD ROAD
720 SWEDESFORD ROAD
720 SWEDESFORD ROAD
720 SWEDESFORD ROAD
720 SWEDESFORD ROAD
720 SWEDESFORD ROAD
720 SWEDESFORD ROAD
720 SWEDESFORD ROAD
720 SWEDESFORD ROAD
720 SWEDESFORD ROAD
720 SWEDESFORD ROAD
720 SWEDESFORD ROAD
720 SWEDESFORD ROAD
720 SWEDESFORD ROAD
720 SWEDESFORD ROAD
720 SWEDESFORD ROAD
720 SWEDESFORD ROAD
720 SWEDESFORD ROAD
720 SWEDESFORD ROAD
720 SWEDESFORD ROAD
720 SWEDESFORD ROAD
720 SWEDESFORD ROAD
720 SWEDESFORD ROAD
720 SWEDESFORD ROAD
720 SWEDESFORD ROAD
720 SWEDESFORD ROAD
720 SWEDESFORD ROAD
720 SWEDESFORD ROAD
720 SWEDESFORD ROAD
720 SWEDESFORD ROAD
720 SWEDESFORD ROAD
720 SWEDESFORD ROAD
720 SWEDESFORD ROAD
720 SWEDESFORD ROAD
720 SWEDESFORD ROAD
720 SWEDESFORD ROAD
720 SWEDESFORD ROAD
720 SWEDESFORD ROAD
720 SWEDESFORD ROAD
720 SWEDESFORD ROAD
720 SWEDESFORD ROAD
720 SWEDESFORD ROAD
720 SWEDESFORD ROAD
720 SWEDESFORD ROAD
720 SWEDESFORD ROAD
720 SWEDESFORD ROAD
720 SWEDESFORD ROAD
720 SWEDESFORD ROAD
720 SWEDESFORD ROAD
720 SWEDESFORD ROAD
See all photos
Sold

720 SWEDESFORD ROAD

720 SWEDESFORD ROAD, LOWER GWYNEDD, PA 19002

$4,300,000

Exquisite 24 Acre Equestrian Estate - Ultimate Sanctuary of Luxury & Lifestyle.

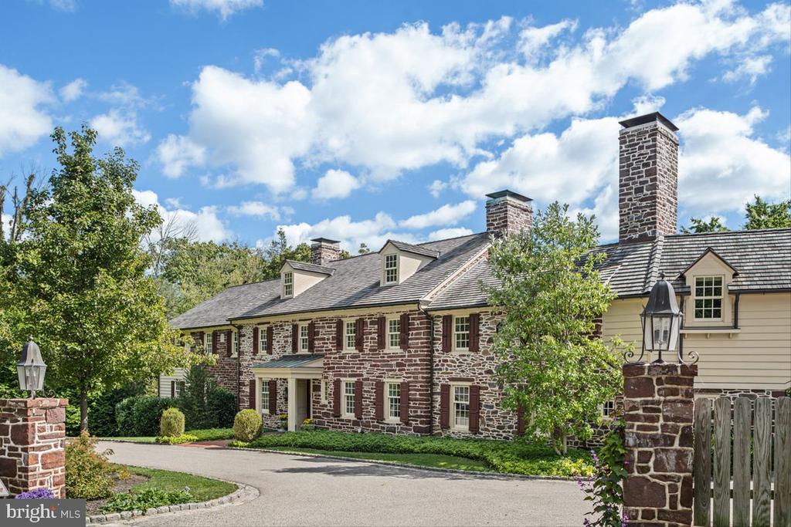
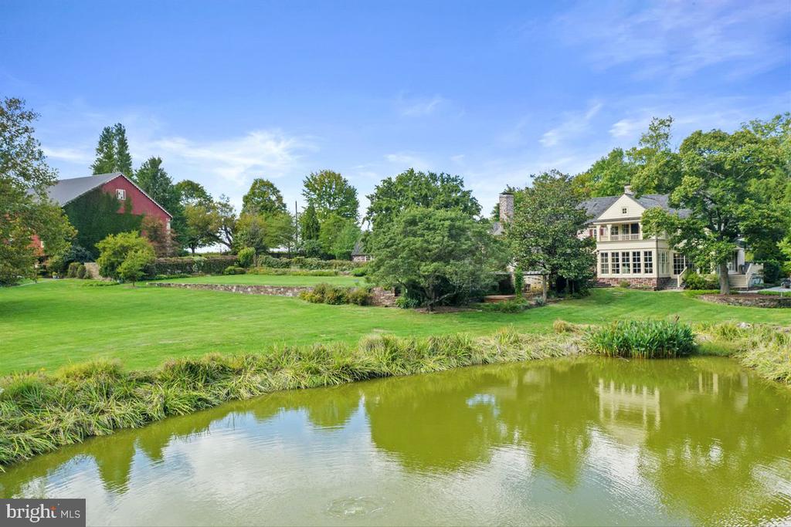
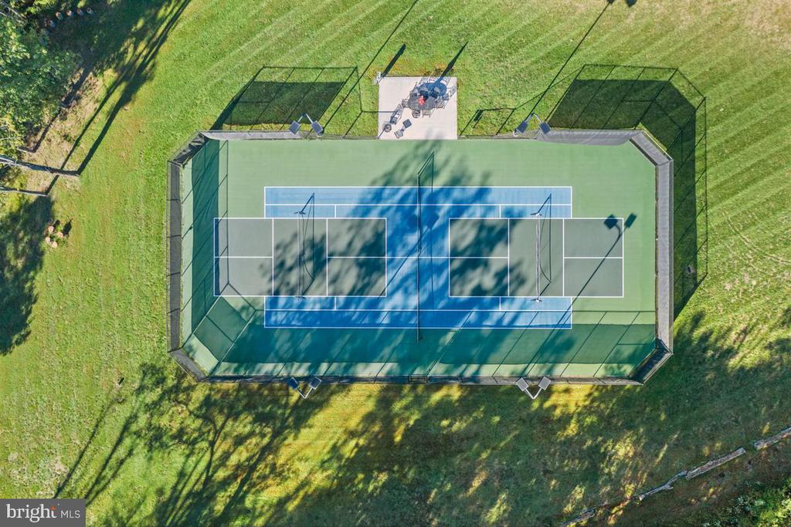
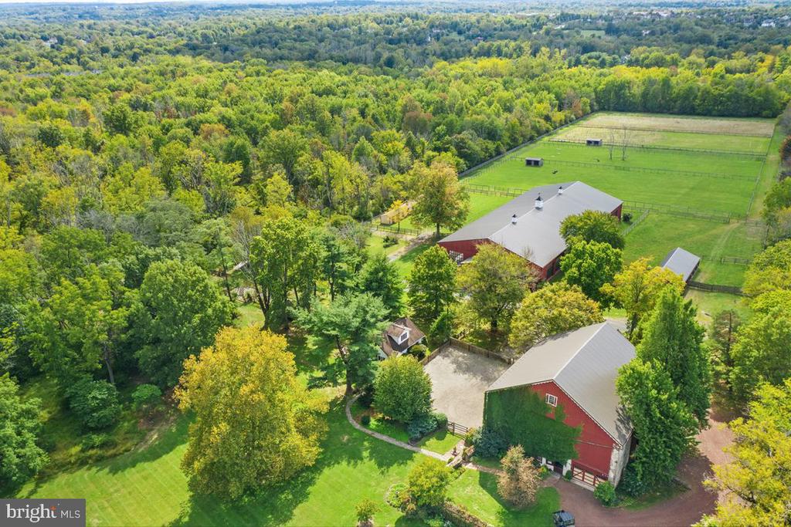
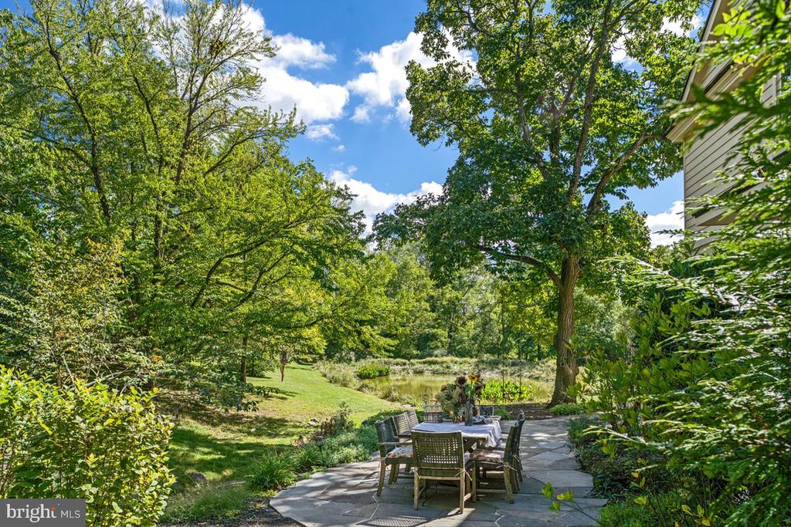
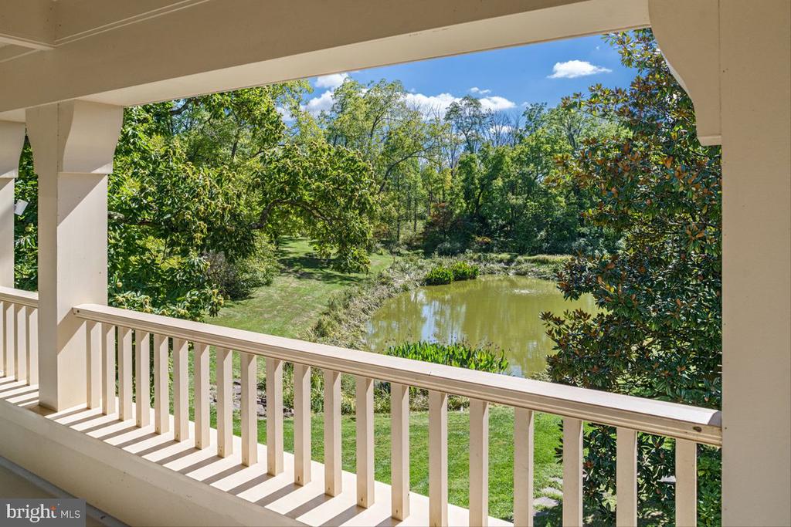
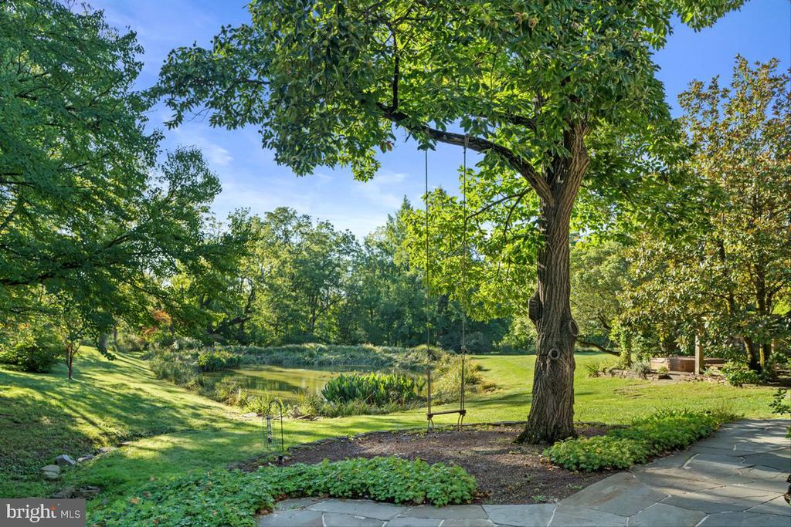
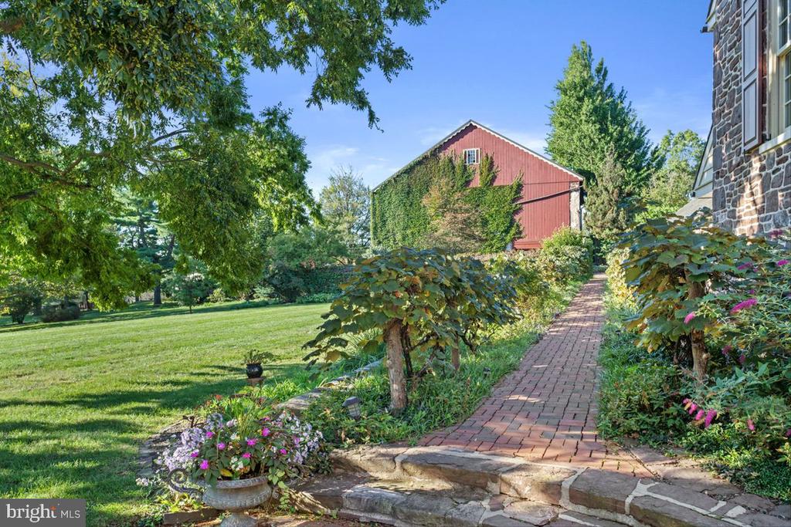
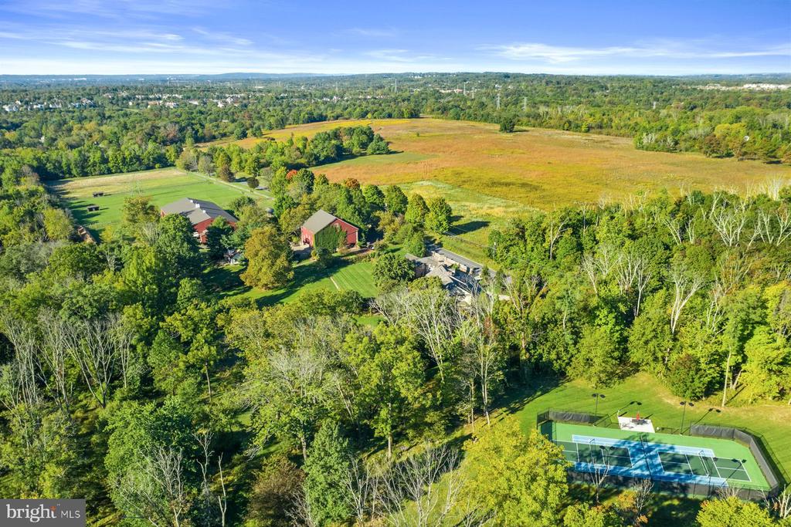
Discover serenity and prestige in this fully turnkey equestrian sanctuary nestled on 24 private acres adjacent to over 280 acres of permanently preserved land within Gwynedd Wildlife Preserve. With pond and arboretum vistas, lighted pickleball courts, spa amenities, and custom riding facilities, this bespoke property blends historic character with modern comfort--all just 45 minutes from Philadelphia and 90 minutes from New York City.
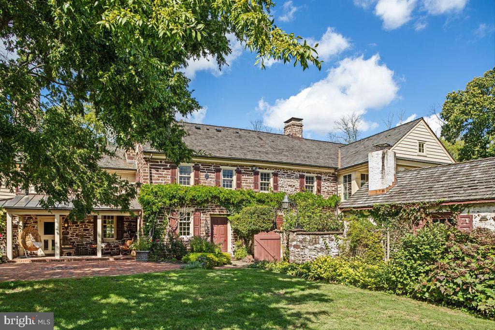
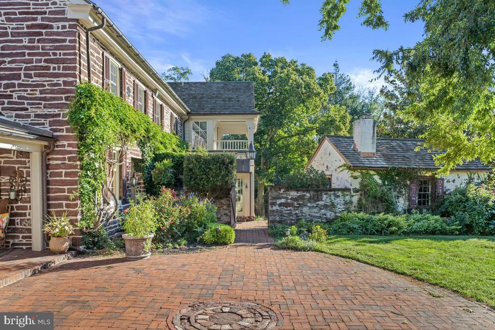
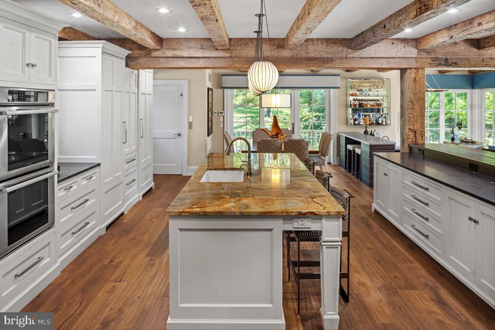
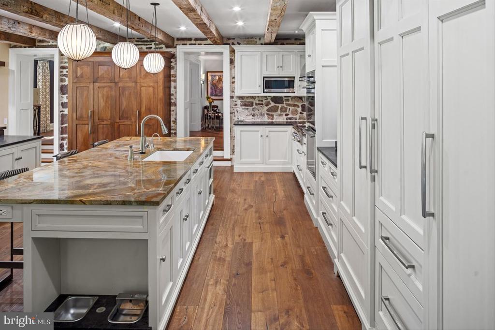
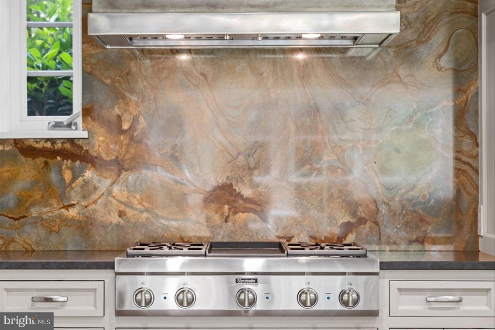
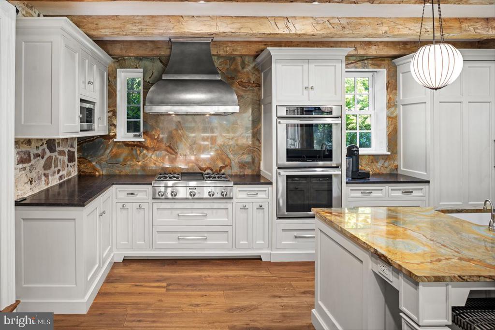
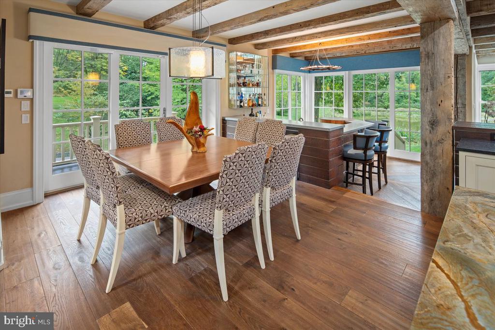
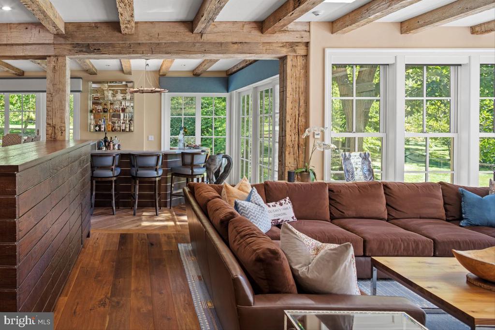
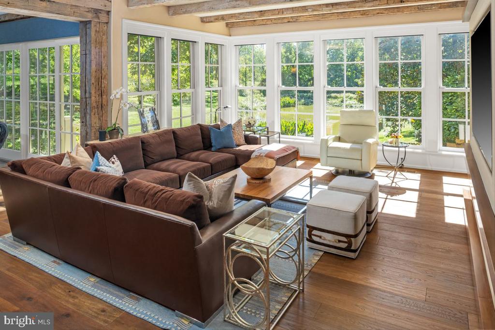
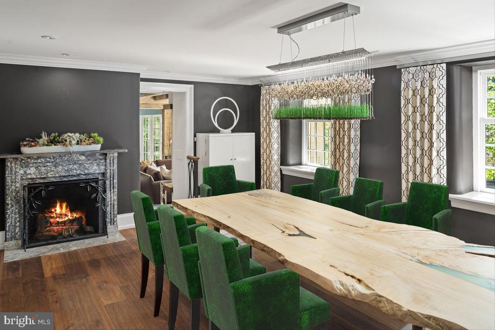
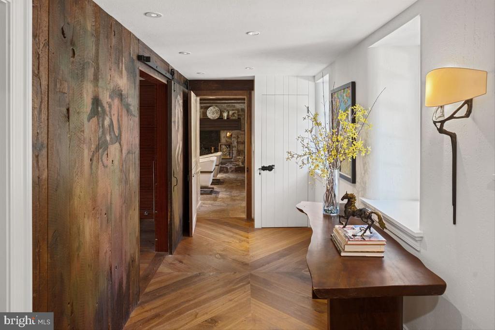
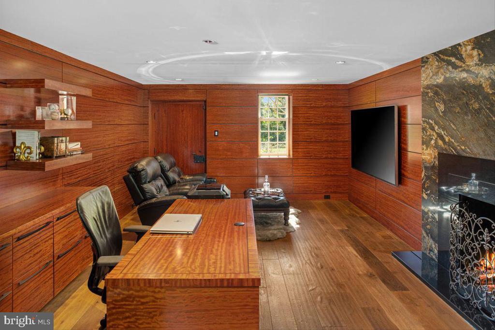
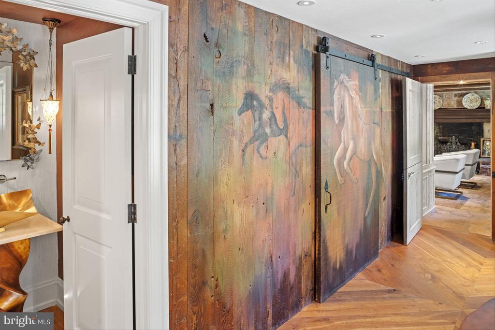
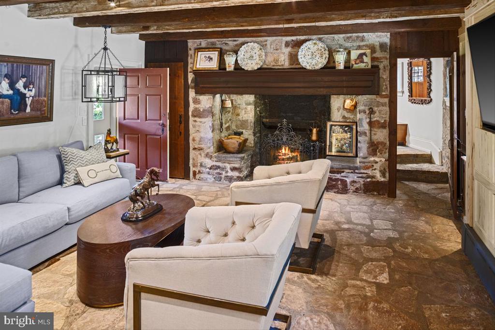
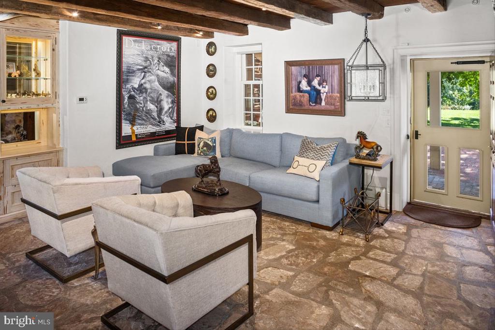
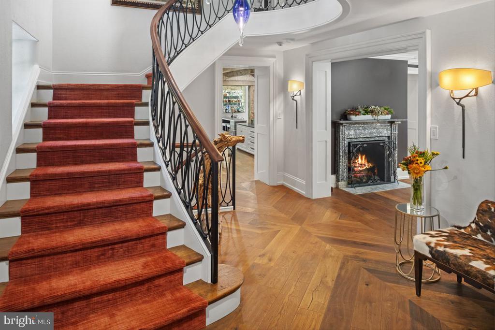
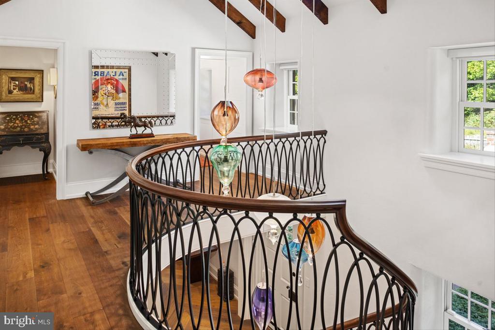
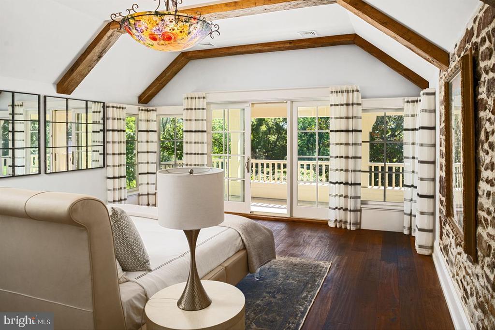
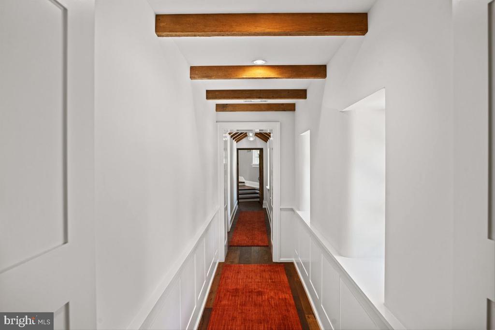
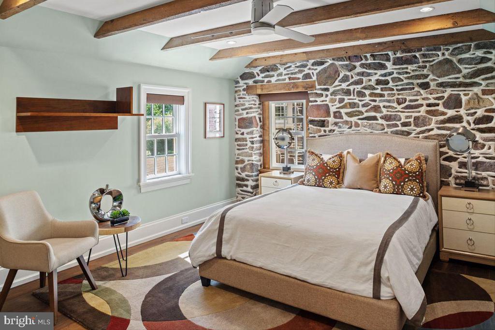
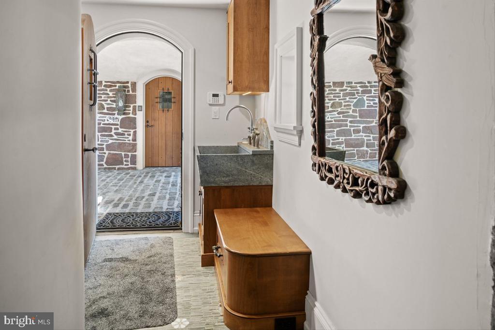
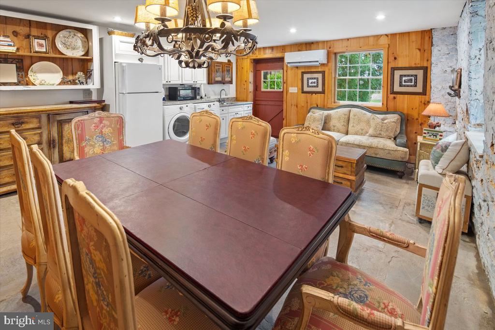
Step through the doors of the 1742 main residence--meticulously restored and expanded with the finest craftsmanship. Here, rustic elegance meets luxury: exposed stone walls, original barn-beam ceilings, antique fireplaces, and deep-well windows anchor the historic charm, while a gourmet chef's kitchen shines with quartzite countertops, built-in Thermador and Miele appliances, a zinc-topped bar, wine refrigeration, and electric appliance lifts.
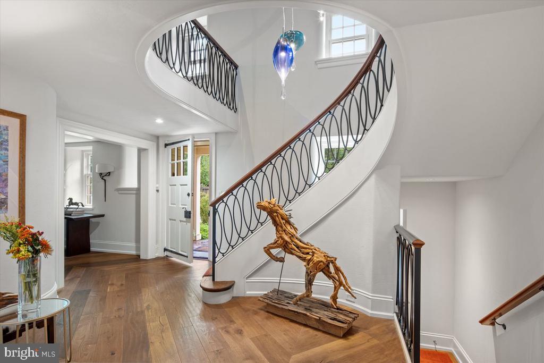
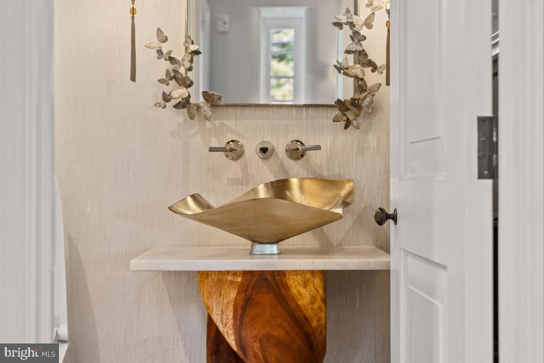
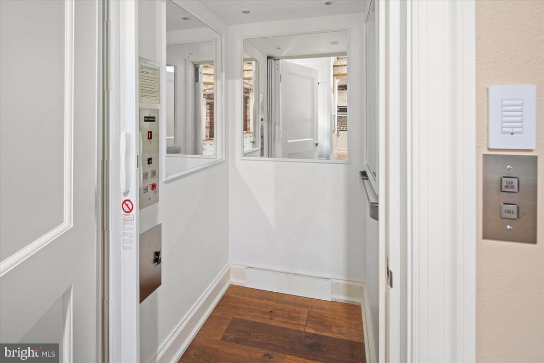
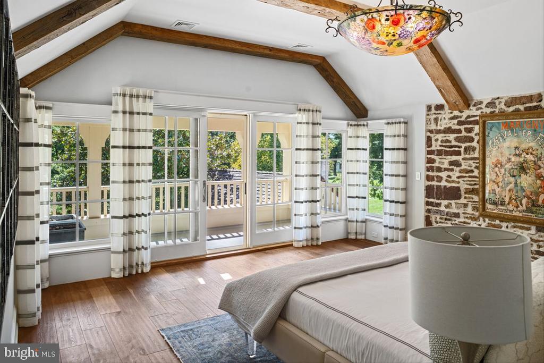
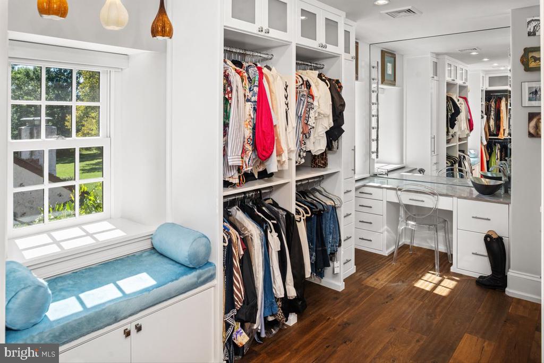
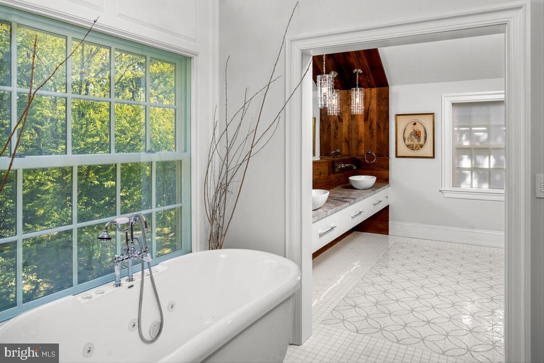
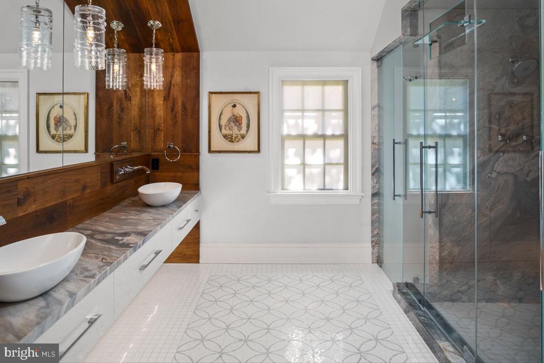
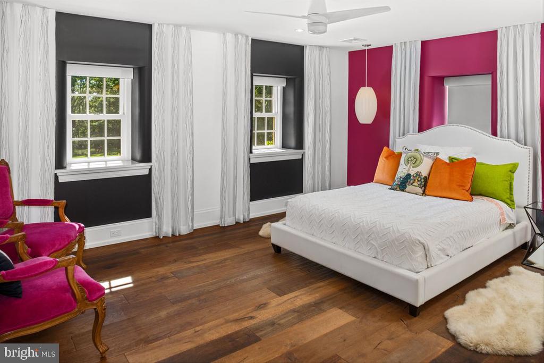
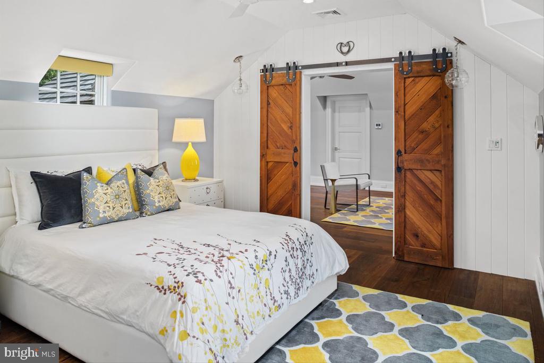
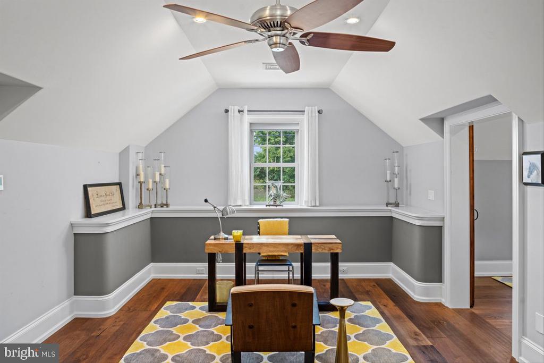
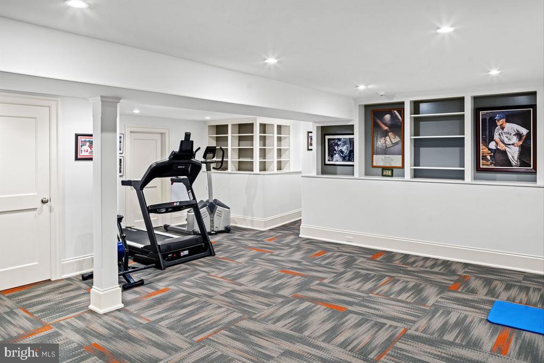
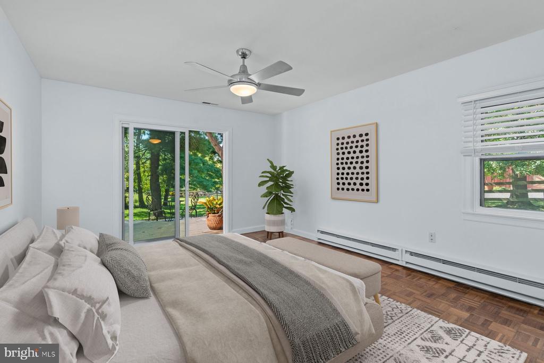
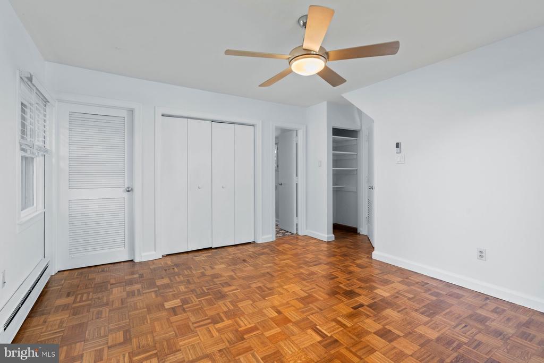
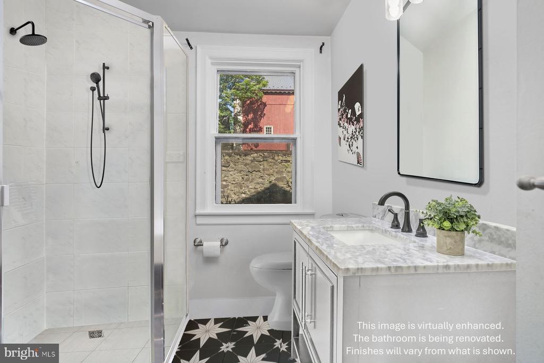
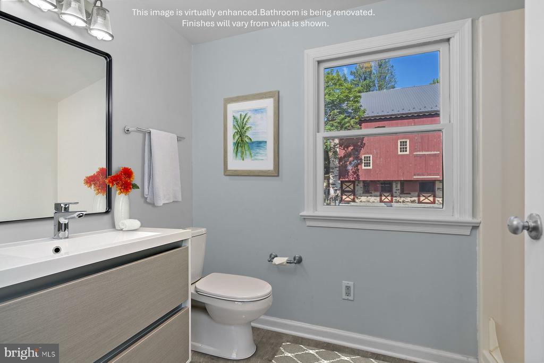
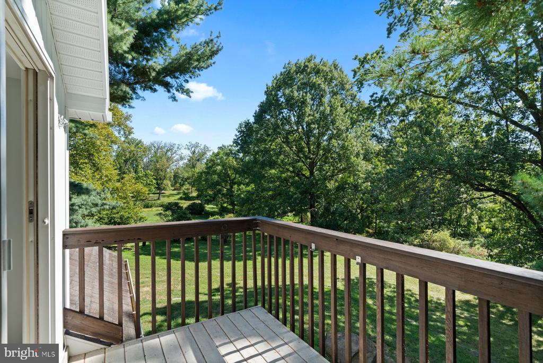
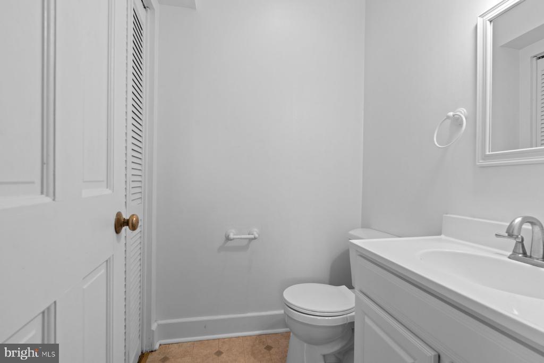
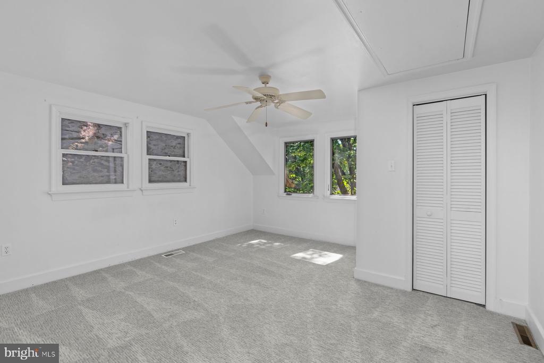
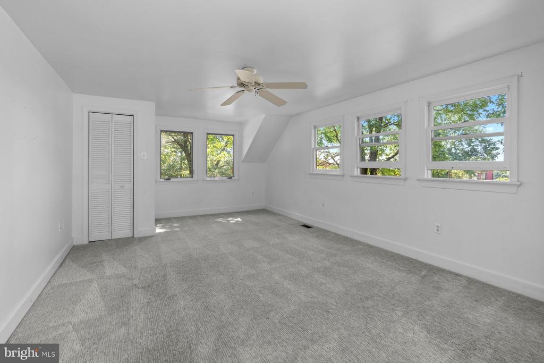
The master suite is your private retreat: a covered deck, dual walk-in closets, spa-style bath with soaking jacuzzi, Toto toilet, floating cabinetry, mosaic marble flooring, hand-blown light fixtures, and a Sunlighten far-infrared sauna. With Smart Glass windows, privacy is instantaneous. Three additional ensuite bedrooms include one with a private entrance and sitting room, ideal for extended family or staff. Interior comfort flows throughout via elevator or custom, iron staircase. A lower-level gym, powder room, and storage round out the luxurious layout.
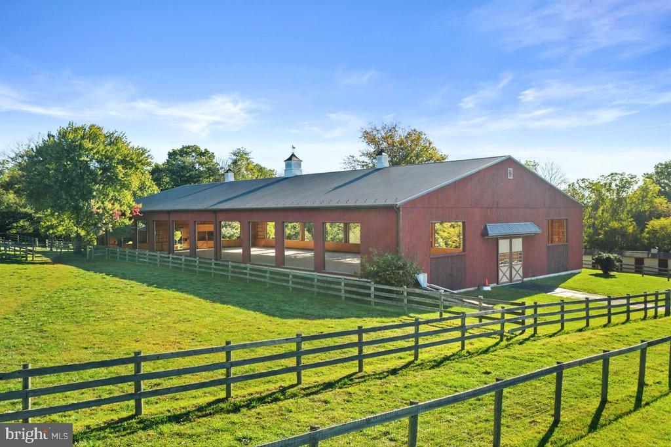
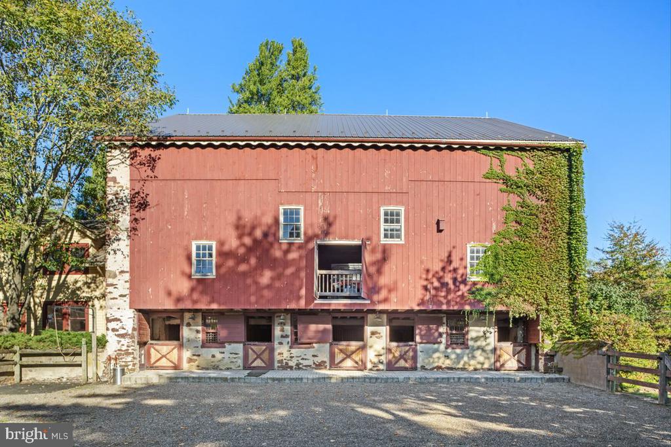
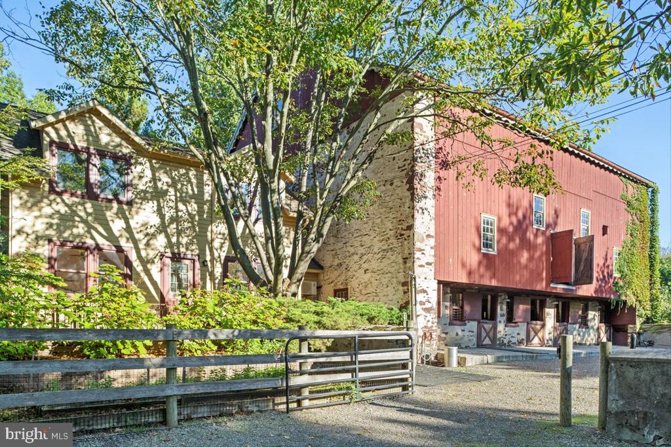
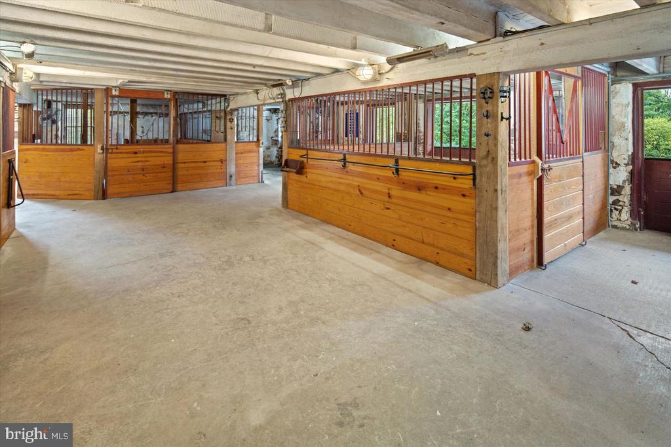
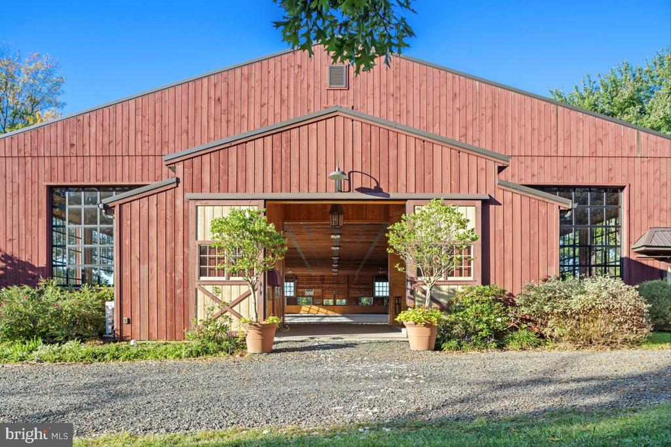
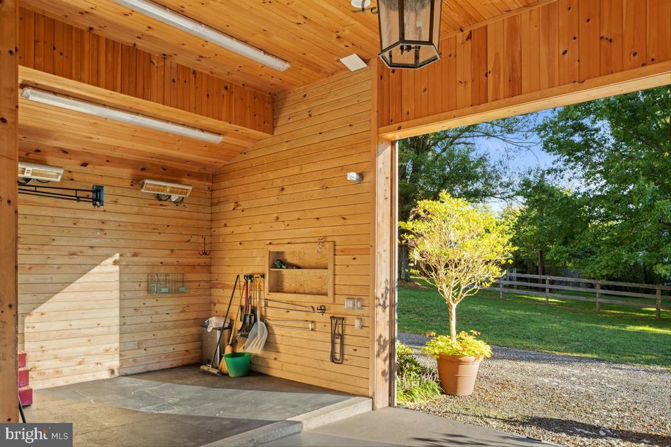
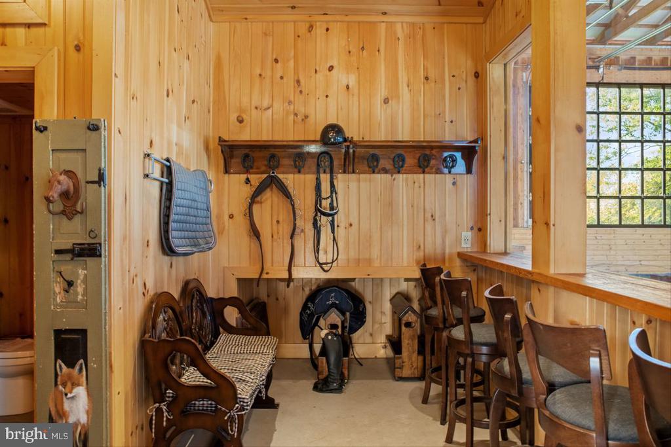
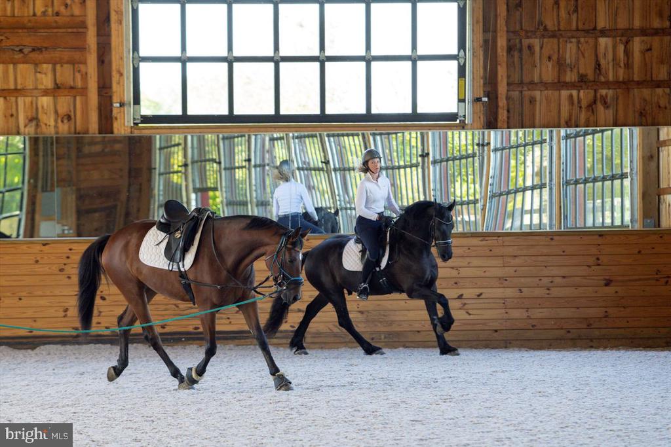
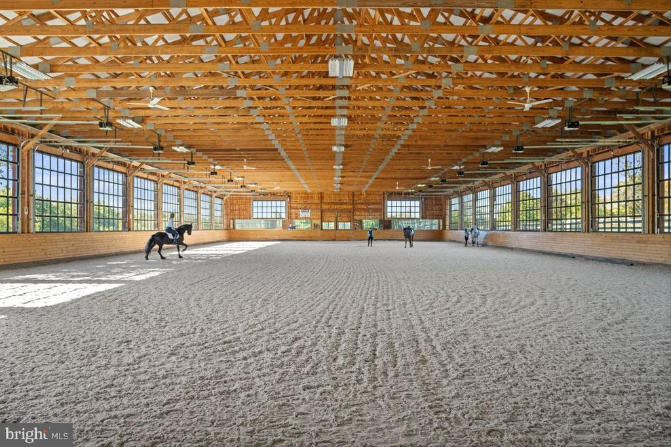
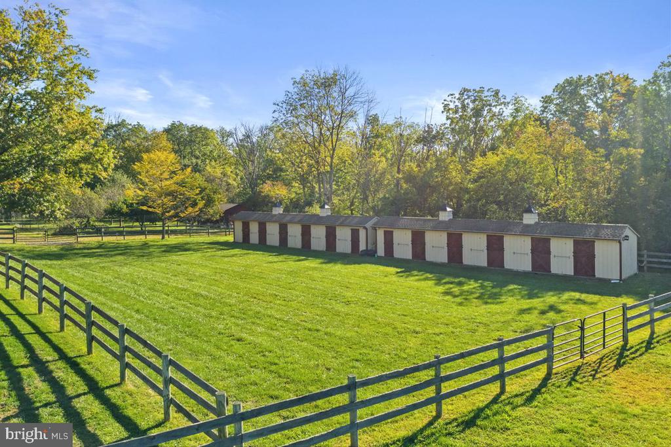
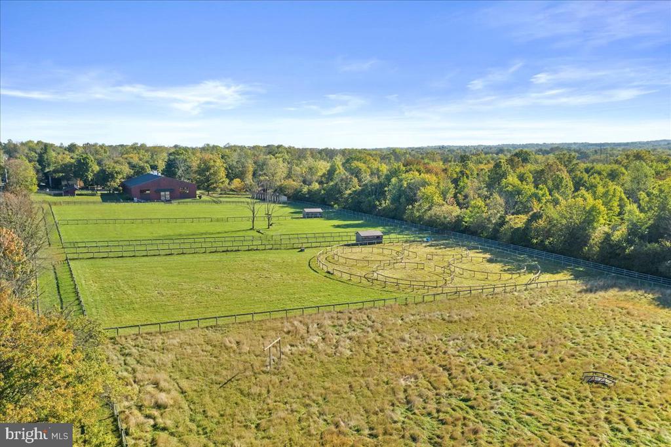
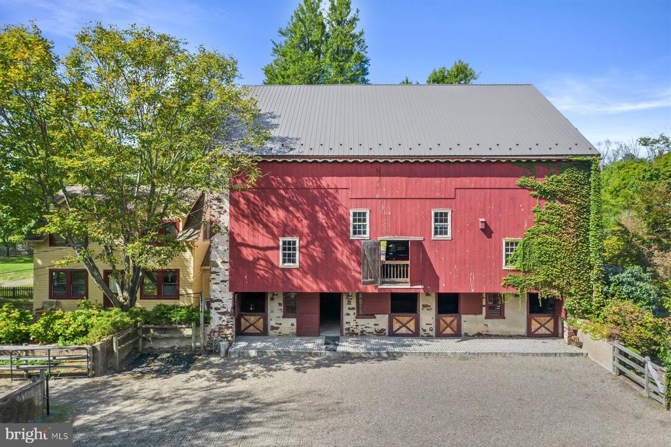
Equestrian excellence defines the grounds. The custom indoor arena (200' x 86') features Attwood dust-free footing, mirrored riding wall, heated wash stall, and 24 oversized, automated glass doors opening to the surrounding landscape. A climate-controlled tack/viewing room with kitchen and powder room adds convenience. The restored 200 year old bank barn with 6 large stalls, auxiliary ten-stall shed row, and four, fully fenced, expansive paddocks--including multiple run-in sheds, 150' round pen, four 50 foot round pens, hayloft and storage--ensure your horses are housed in safety and style. Riding trails to nearly 300 preserved acres completes the equestrian experience.
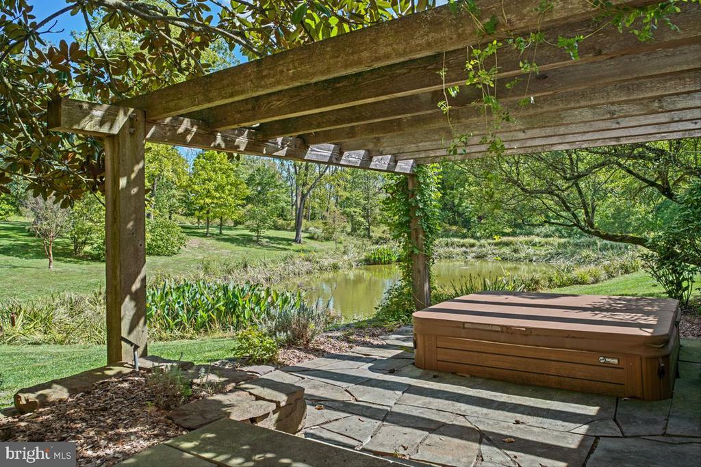
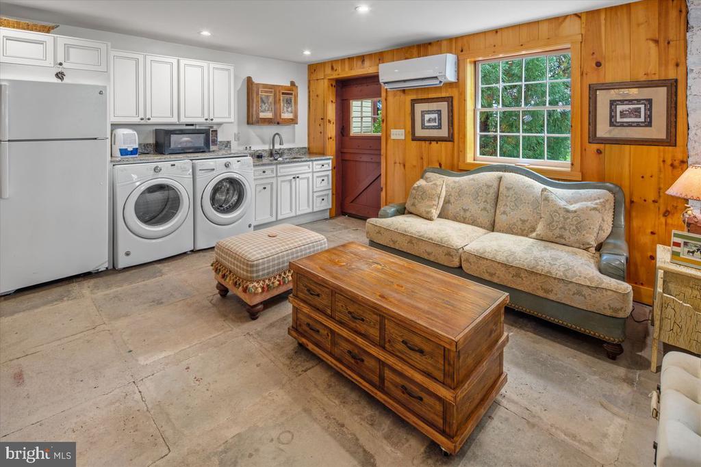
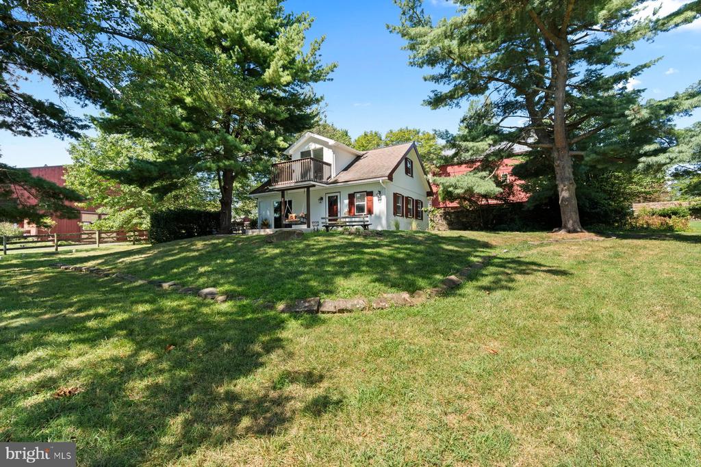
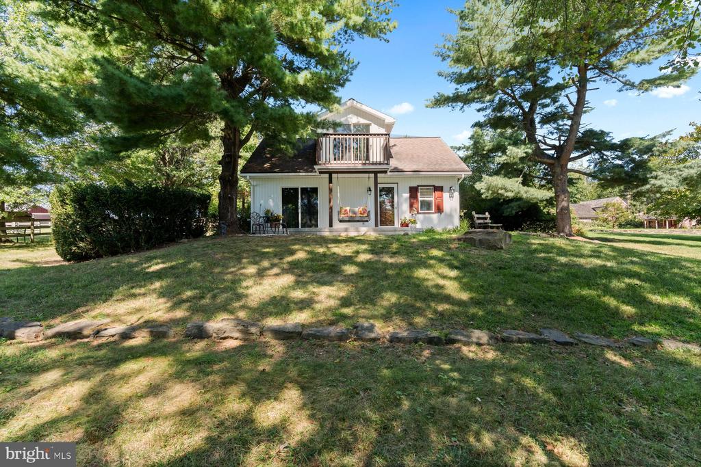
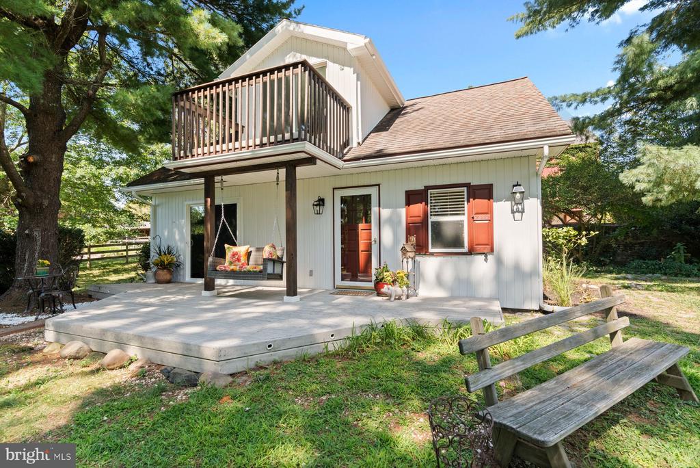
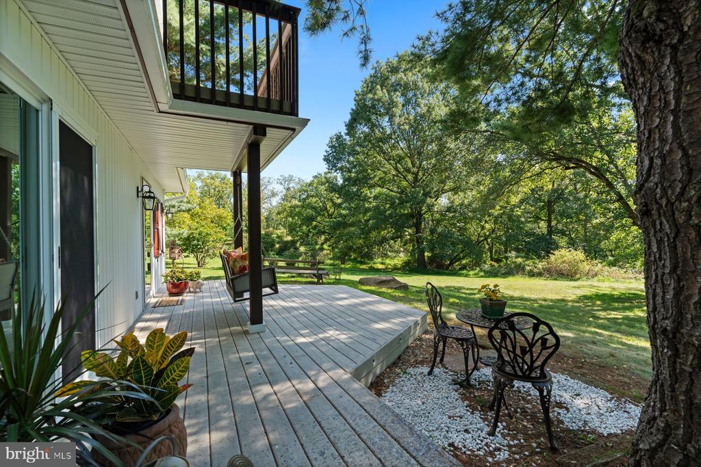
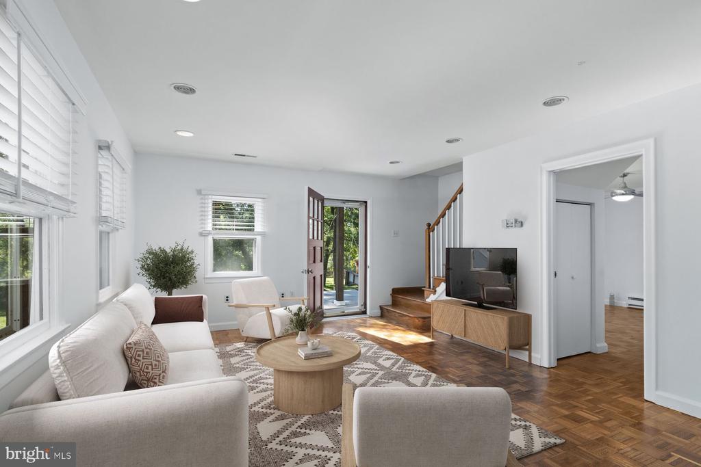
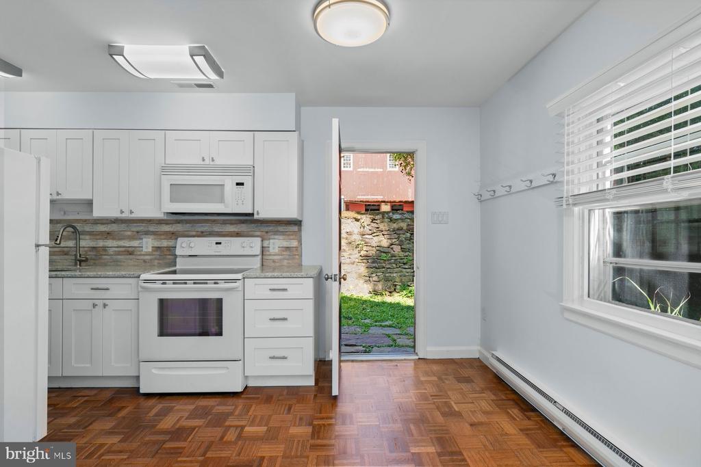
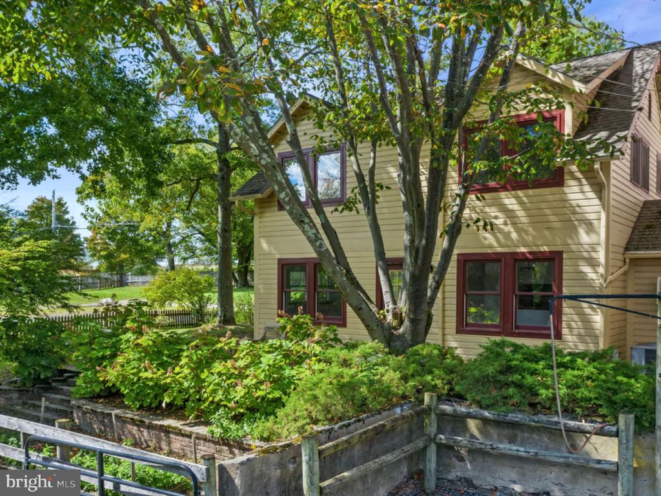
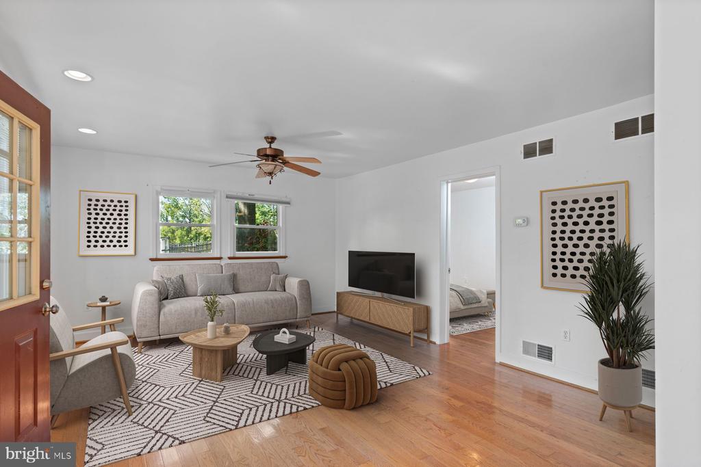
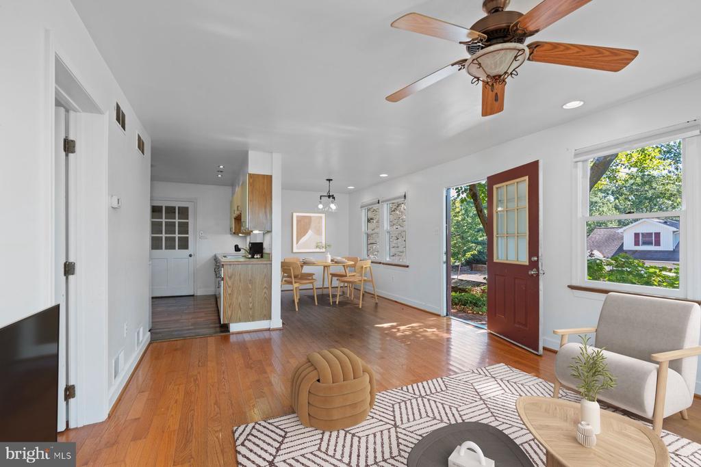
Additional structures enhance function and charm: a newly renovated guest cottage with 2 bedrooms and 2 baths, plus a caretaker's home offering 3 bedrooms and 1.5 baths. Recreation includes two ultra-mat cushioned, lighted pickleball courts, a hot tub tucked beside a rustic spring house, stone patios and private deck with BBQ.
Located moments from acclaimed public and private schools, country clubs, a private airport, and King of Prussia Mall, this estate enjoys low taxes and effortless access to major commuter routes.
This is more than a home--it's a curated lifestyle experience, combining an equestrian's paradise, historical elegance, resort-style amenities, and cutting-edge smart home luxury in a setting of profound privacy. For the most discerning buyer who appreciates an offering with this caliber of design, location, and turnkey readiness.

4
beds

7
baths

6,920 Sq.Ft. LIVING AREA

23.99 Acres lot

Cary Simons

Cary Simons

Features & Amenities

Interior

  • total bedrooms4
  • Total bathrooms7
  • full bathrooms4
  • half bathrooms3
  • Flooring Hardwood, Wood, Stone
  • Fireplace Gas/Propane, Mantel(s), Stone, Wood
  • APPLIANCES Built-In Microwave, Cooktop, Dishwasher, Dryer, Energy Efficient Appliances, Exhaust Fan, Freezer, Icemaker, Microwave, Oven - Double, Oven - Self Cleaning, Oven - Wall, Range Hood, Refrigerator, Stainless Steel Appliances, Water Heater, Washer
  • other interior Features Additional Stairway, Attic, Bar, Breakfast Area, Built-Ins, Combination Dining/Living, Combination Kitchen/Dining, Combination Kitchen/Living, Dining Area, Double/Dual Staircase, Efficiency, Elevator, Exposed Beams, Family Room Off Kitchen, Floor Plan - Open, Formal/Separate Dining Room, Kitchen - Eat-In, Kitchen - Gourmet, Kitchen - Island, Kitchen - Table Space, Pantry, Recessed Lighting, Sauna, Skylight(s), Bathroom - Soaking Tub, Upgraded Countertops, Walk-in Closet(s), Studio, Wet/Dry Bar, Whirl Pool/Hot Tub, Window Treatments, Wine Storage, Wood Floors

Area & Lot

  • Status Sold
  • Date Sold January 5, 2026
  • Living Area6,920 Sq.Ft.
  • Lot Area23.99 Acres
  • MLS® IDPAMC2157420
  • TypeResidential
  • YEAR BUILT1742
  • Architecture StylesColonial, Farmhouse/National Folk
  • View DescriptionCourtyard, Creek/Stream, Garden/Lawn, Panoramic, Pasture, Scenic Vista, Trees/Woods, Water

Exterior

  • STORIES2
  • Garage Space4.0
  • water SourcePublic
  • utilitiesCable TV, Phone Available, Phone Connected, Propane, Water Available
  • roofShake
  • lot featuresBacks to Trees, Cleared, Front Yard, Landscaping, Level, Open, Partly Wooded, Pond, Premium, Private, Rear Yard, Road Frontage, Side Yard(s), Stream/Creek, Trees/Wooded, Vegetation Planting, Backs - Parkland, Not In Development, Secluded
  • parkingAttached Garage, Detached Garage, Driveway
  • HEAT TYPEBaseboard - Electric, Forced Air, Hot Water, Radiant, Programmable Thermostat, Zoned
  • AIR CONDITIONINGCentral A/C
  • sewerOn Site Septic
  • SubstructureStone, Concrete Perimeter
  • Disability Features48 Halls, Elevator
  • security FeaturesFire Detection System, Exterior Cameras, Carbon Monoxide Detectors, 24 hour security, Monitored, Motion Detectors, Security System, Smoke Detector, Surveillance Sys
  • other exterior FeaturesBBQ Grill, Extensive Hardscape, Exterior Lighting, Outbuilding(s), Play Area, Secure Storage, Sport Court, Stone Retaining Walls, Tennis Court(s), Other, Gutter System

Financial

  • Sales Price$4,300,000
  • Real Estate Tax $18,440/yr
  • Zoning AA1

Work With Us

We are dedicated to helping you find your dream home and assisting with any selling needs you may have. Contact us today to start your home searching journey!

Follow Us on Instagram