733 S 12TH STREET 200
See all photos
Sold

733 S 12TH STREET 200

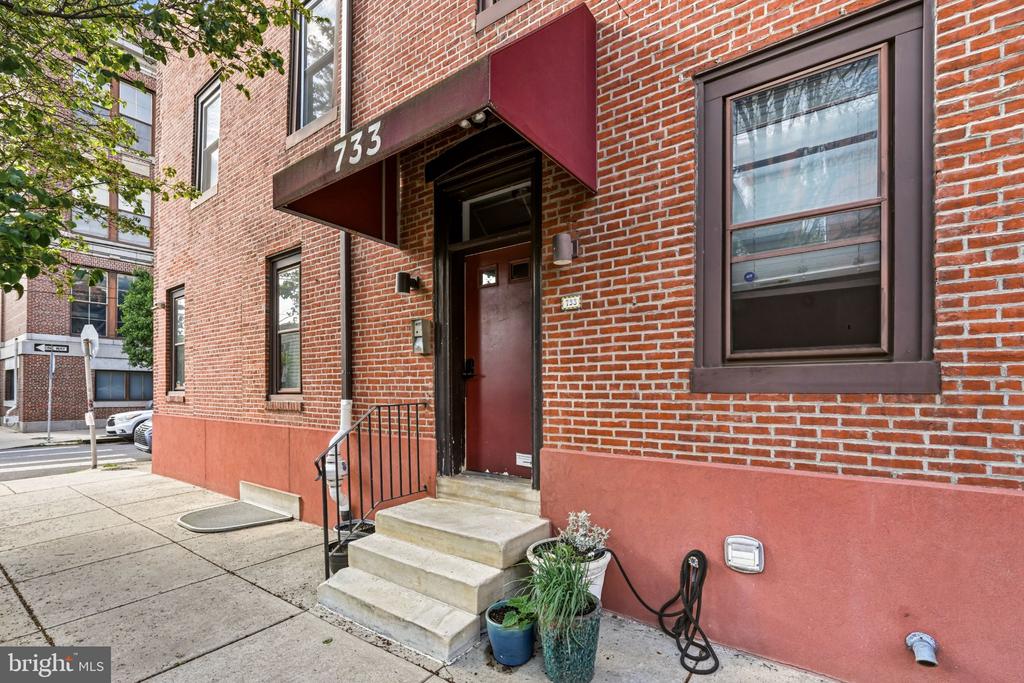
733 S 12TH STREET Unit: 200, PHILADELPHIA, PA 19147

$585,000

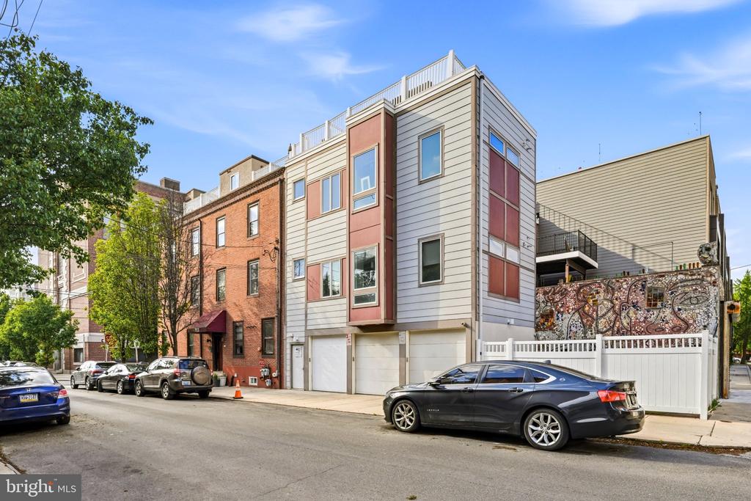
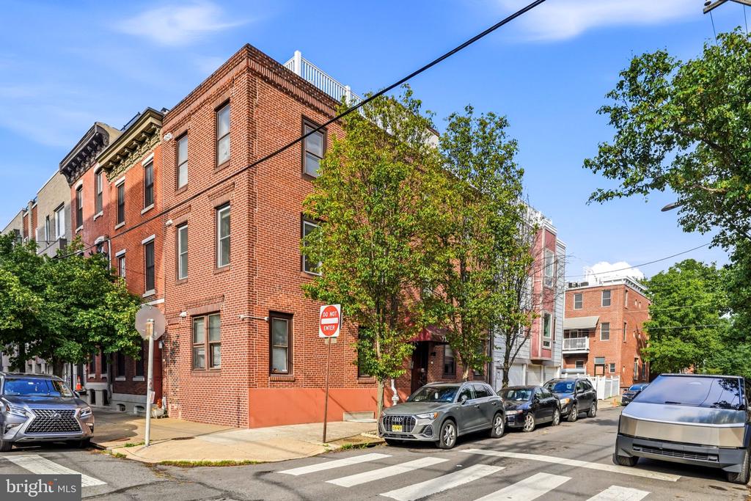
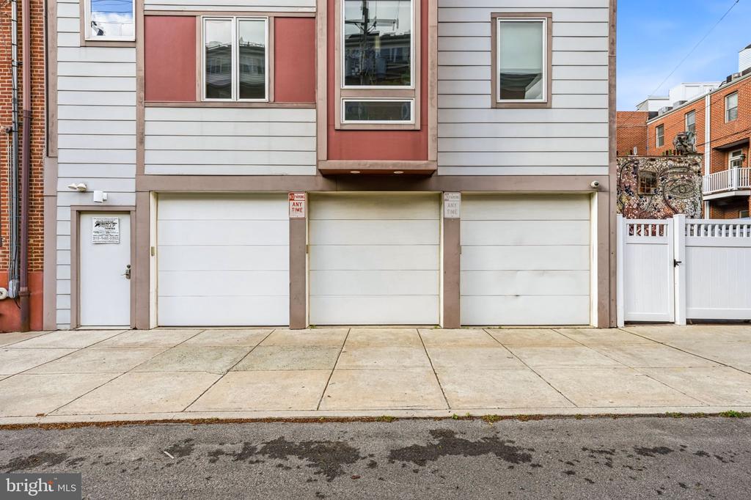
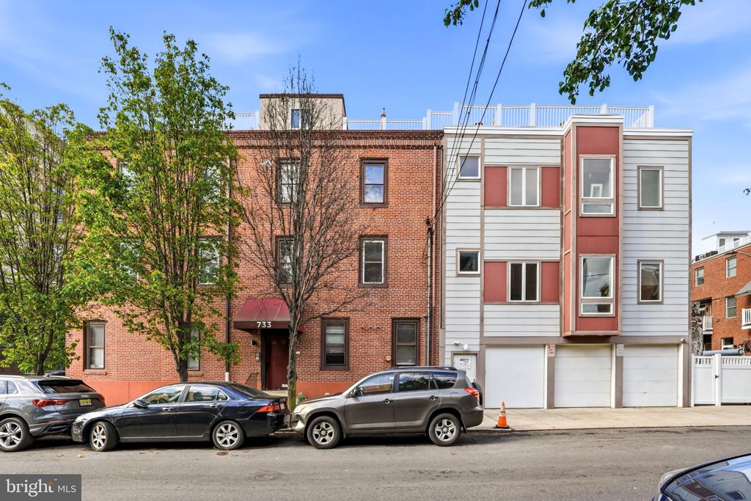
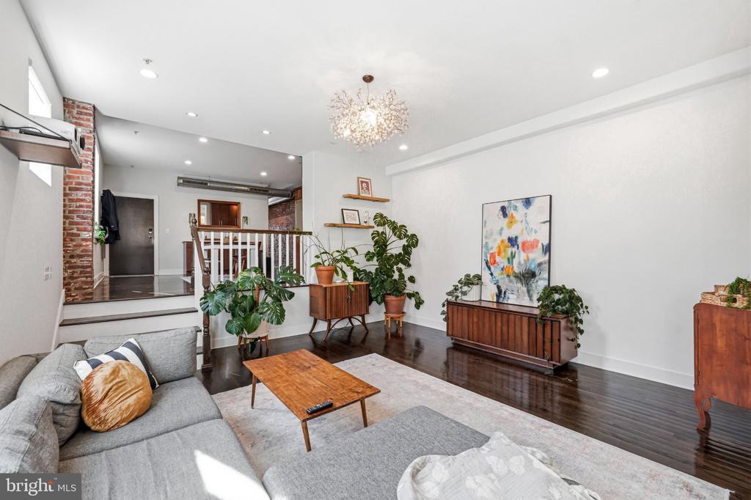
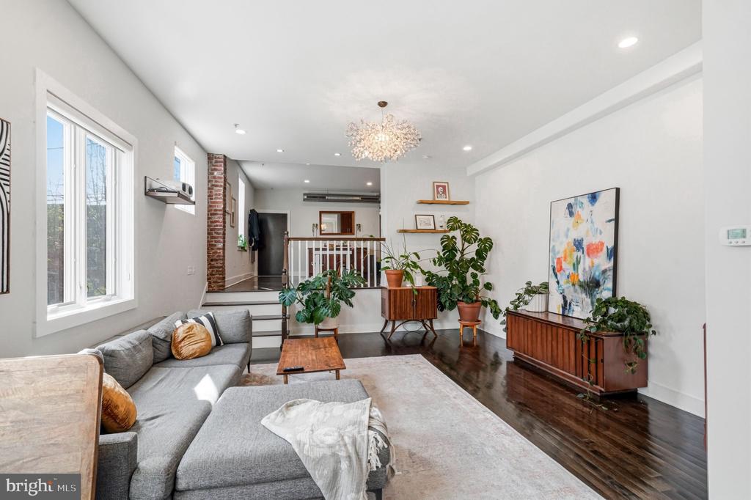
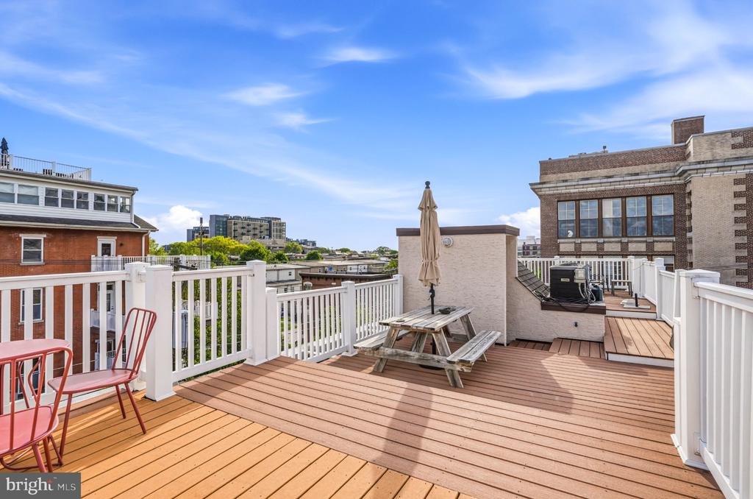
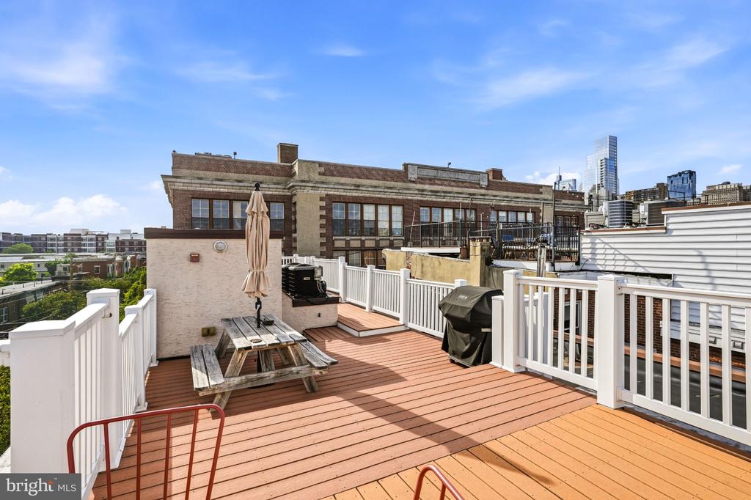
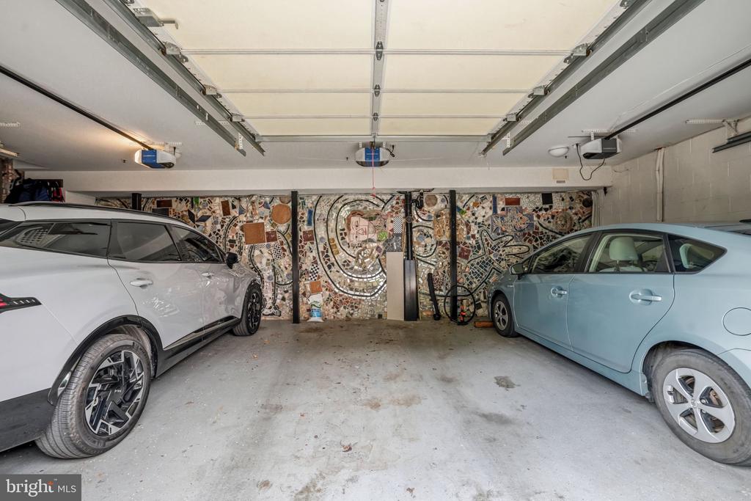
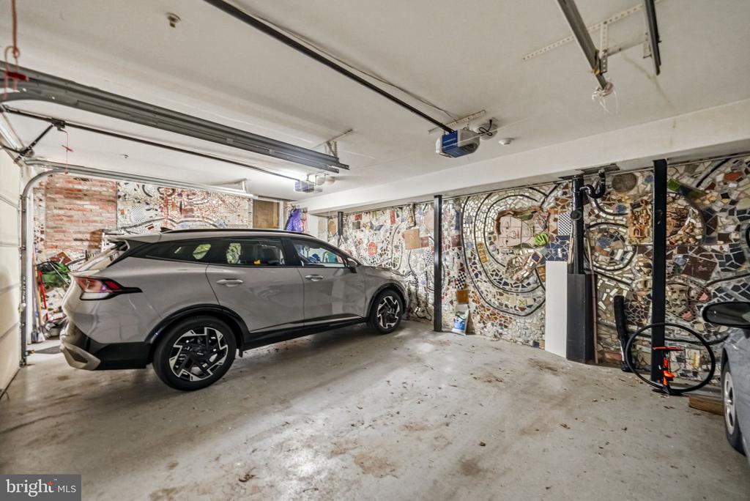
Tucked along a peaceful, tree-lined block in Bella Vista, this beautifully updated three-bedroom, two-bath condominium offers a blend of character, functionality, and modern design. The home features a bright, open layout, a private garage space with an amazing Tile Mosaic from the artist Zagar, a basement level storage closet, and access to a rooftop retreat with expansive city views.

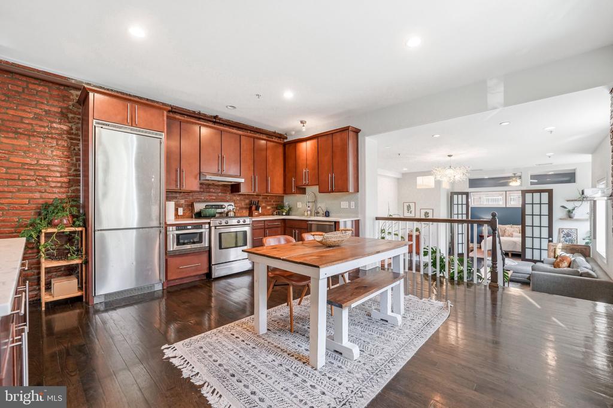
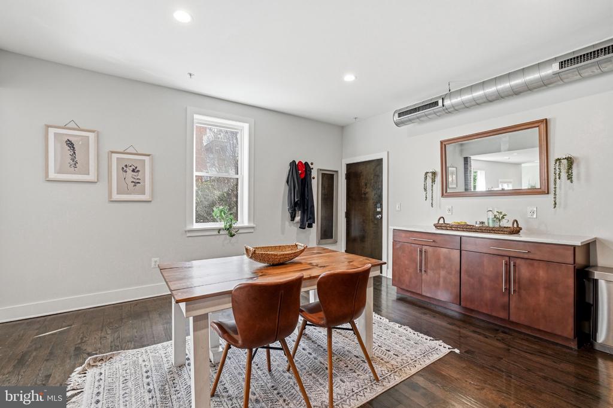
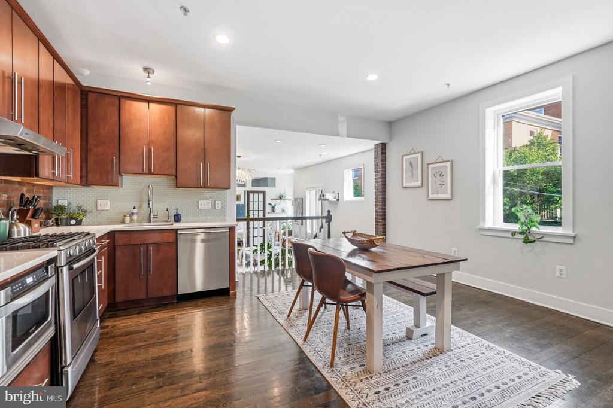
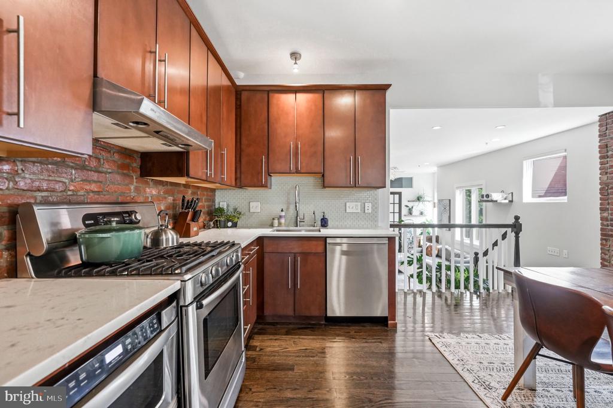
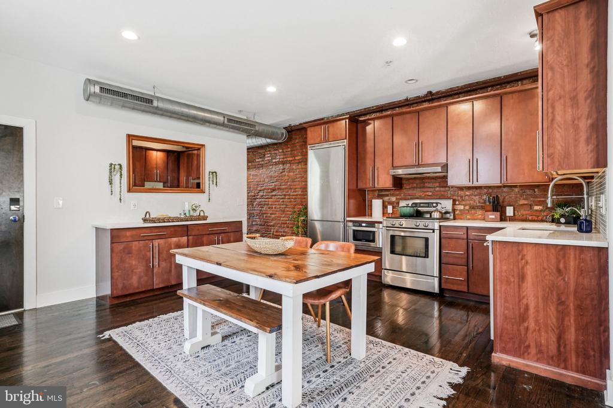
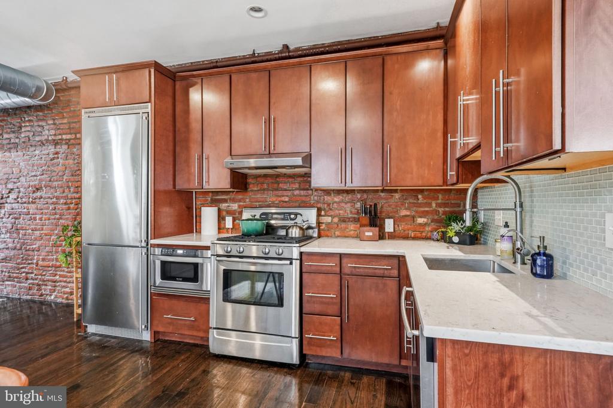
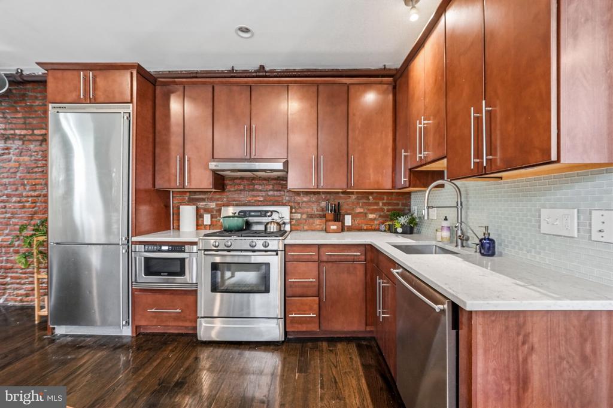
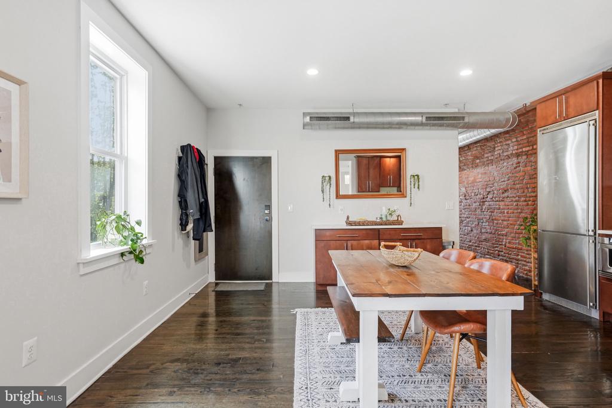
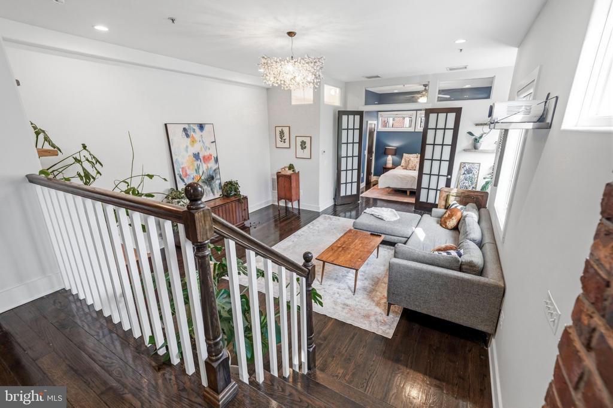
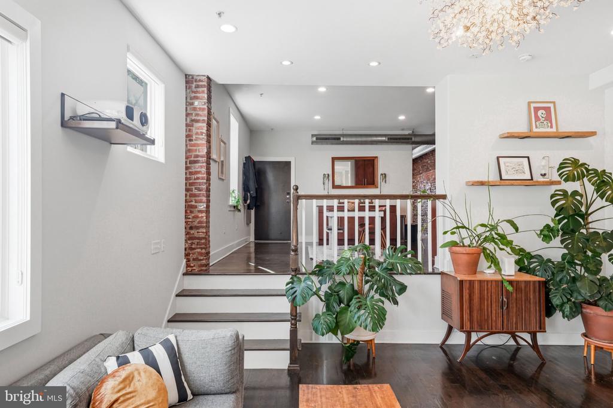
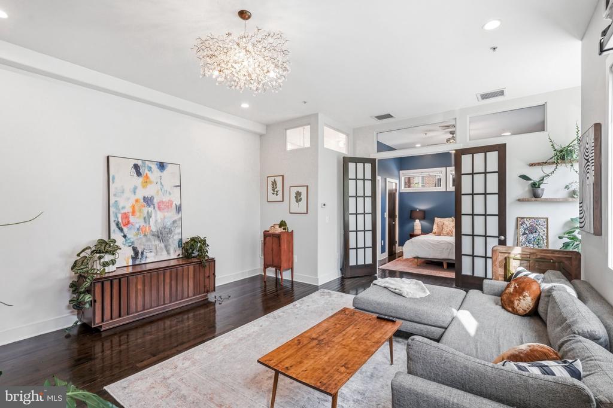
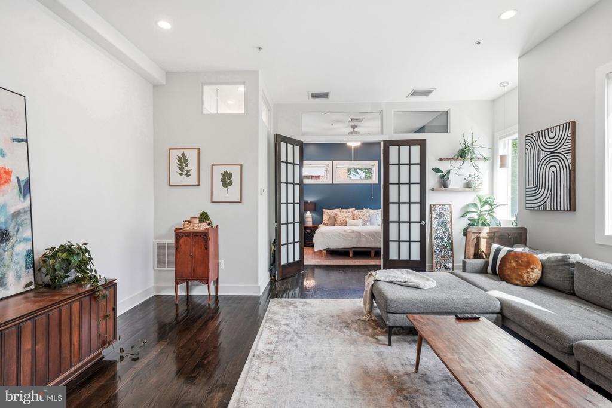
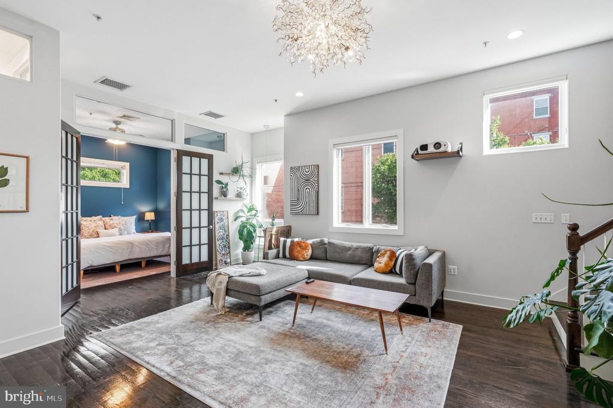
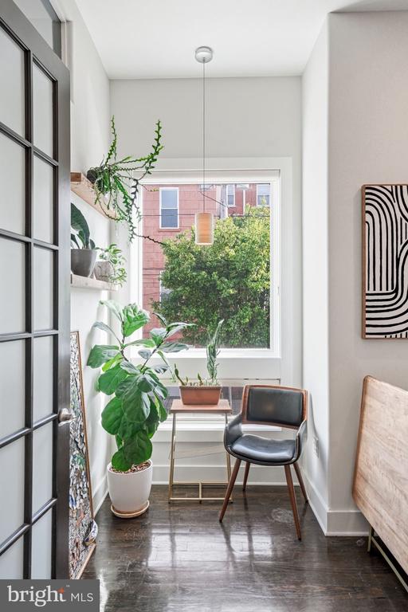
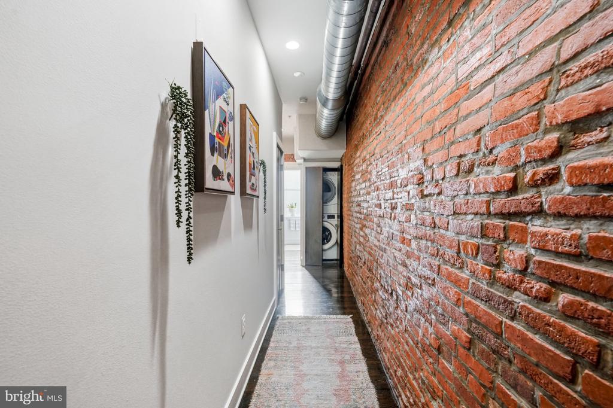
Inside the second-floor unit, you'll find soaring ceilings, abundant natural light, and warm hardwood flooring throughout the main living areas. The kitchen is designed for both everyday use and entertaining, with solid wood cabinetry, stainless steel appliances, exposed brick accents, and a full suite of thoughtful upgrades completed in 2019--including quartz countertops, added built-ins, upgraded fixtures, a filtration system, and Andersen windows. The kitchen flows effortlessly into a sunken living space with impressive ceiling height, creating a comfortable yet open gathering area.

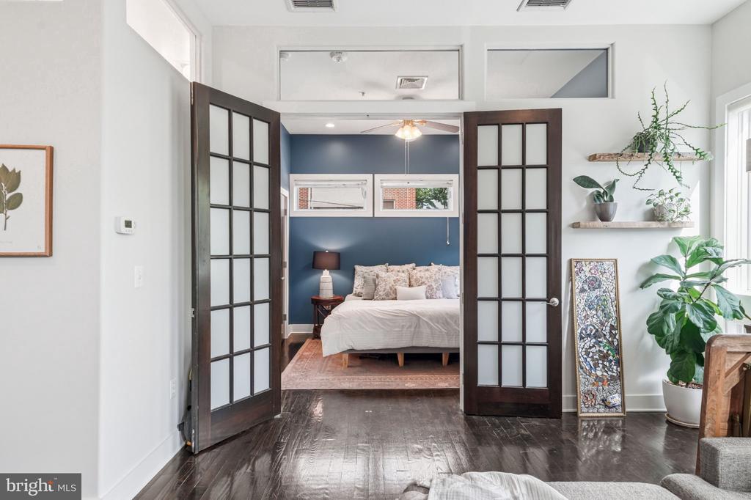
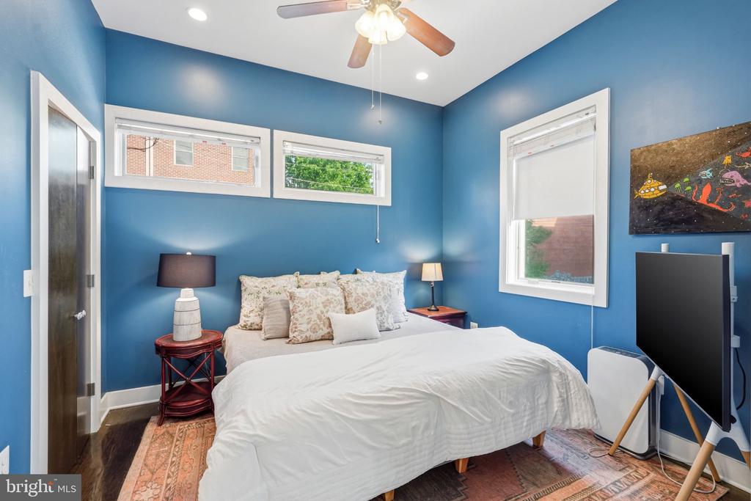
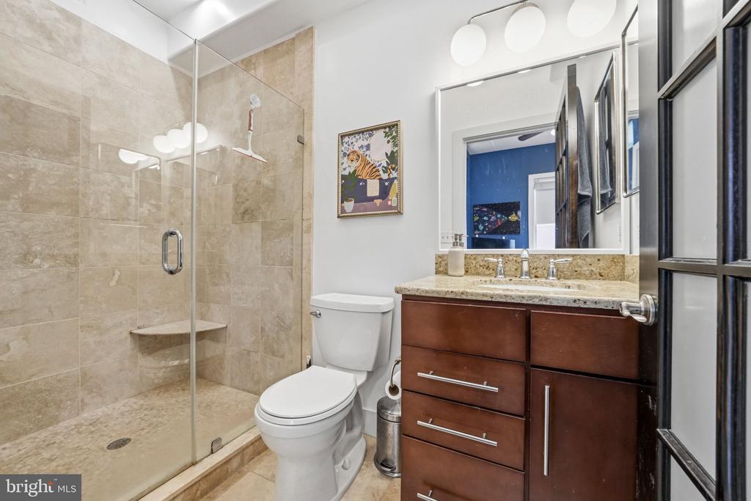
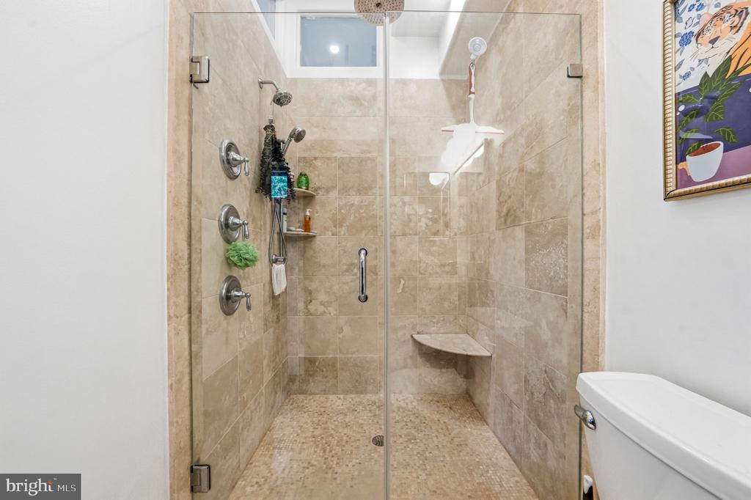
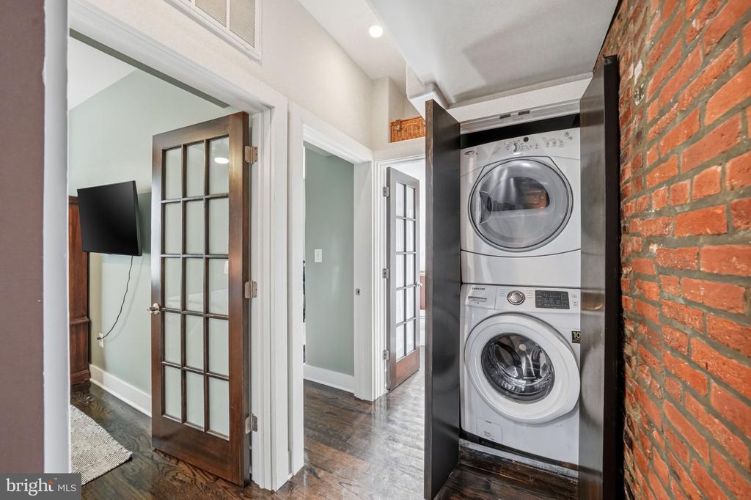
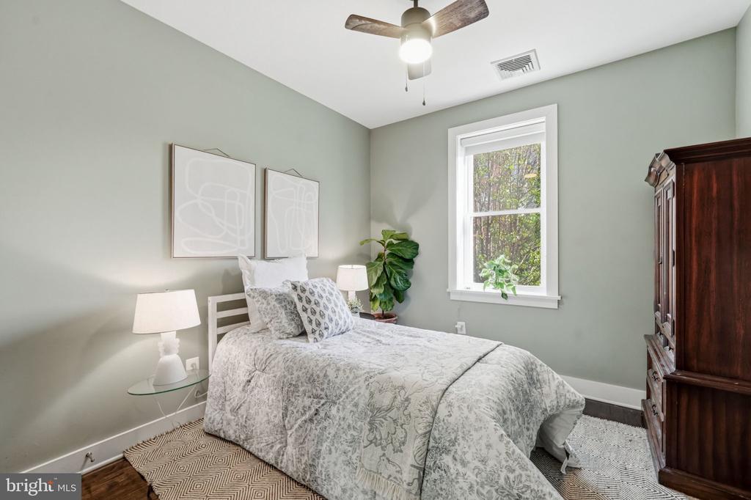
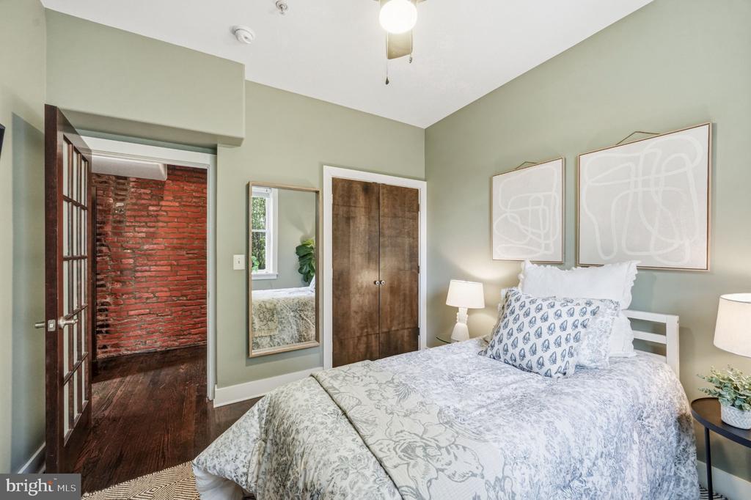
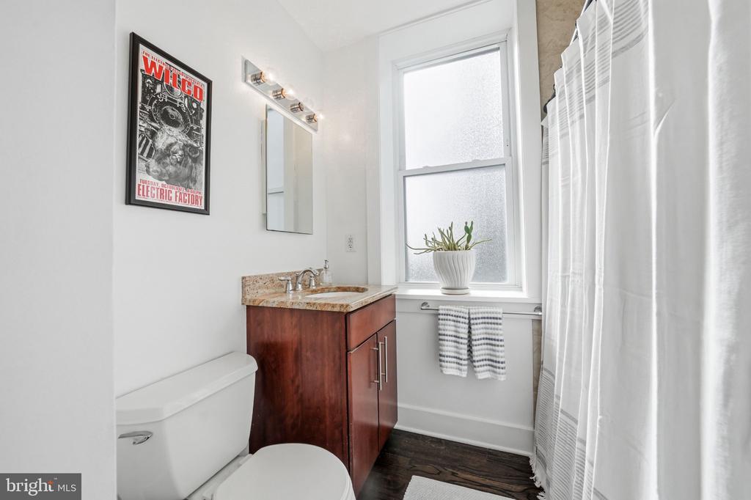
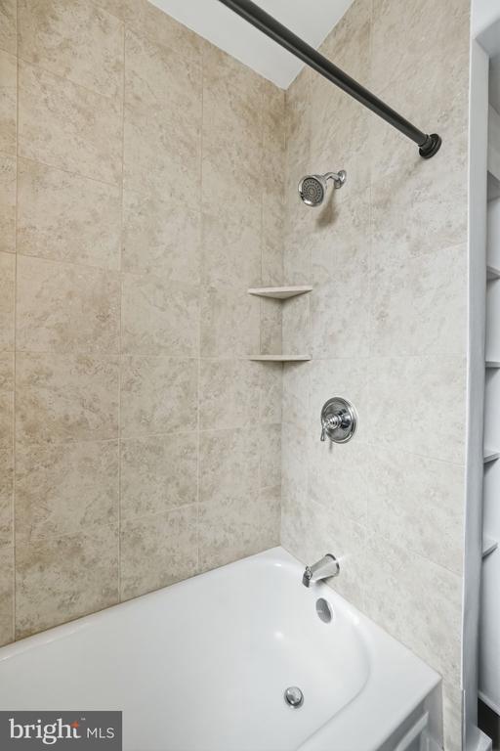
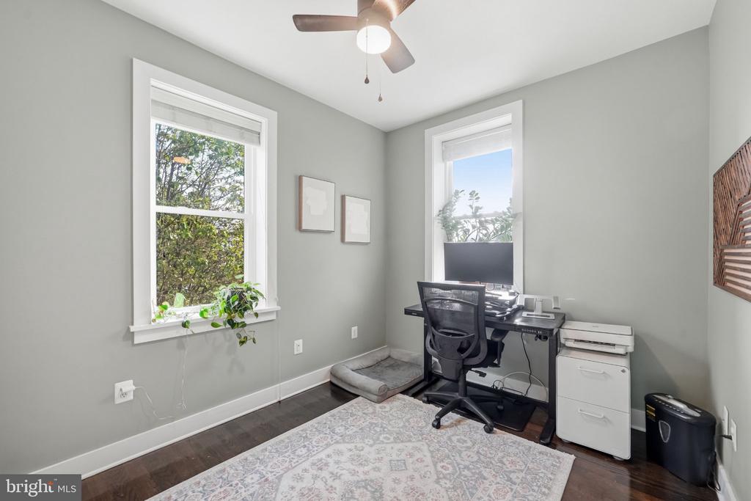
The primary suite provides a quiet place to recharge, complete with generous closet space and a well-appointed en-suite bathroom featuring a glass-enclosed shower with rain-style fixture. Two additional bedrooms are situated on the opposite end of the unit, offering separation and privacy. These rooms are well-sized, filled with natural light, and share a modernized hall bathroom. One Bedroom has a beautiful custom Murphy bed that can stay if the new owner's decide making this space versatile for office/guest room uses. A conveniently located stacked washer and dryer is tucked into a hallway closet.

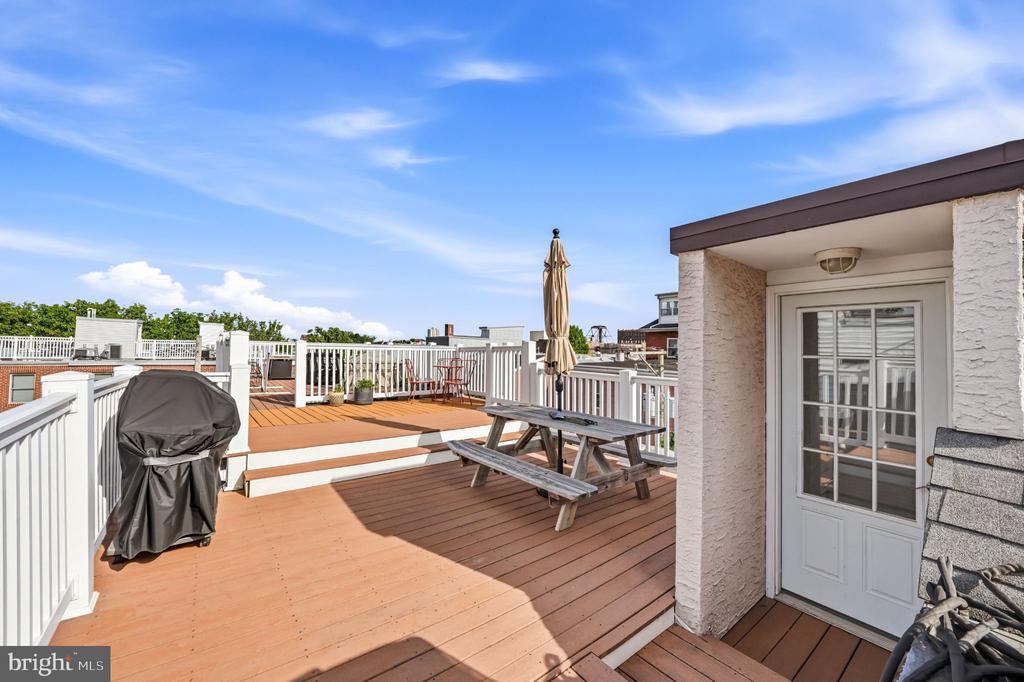
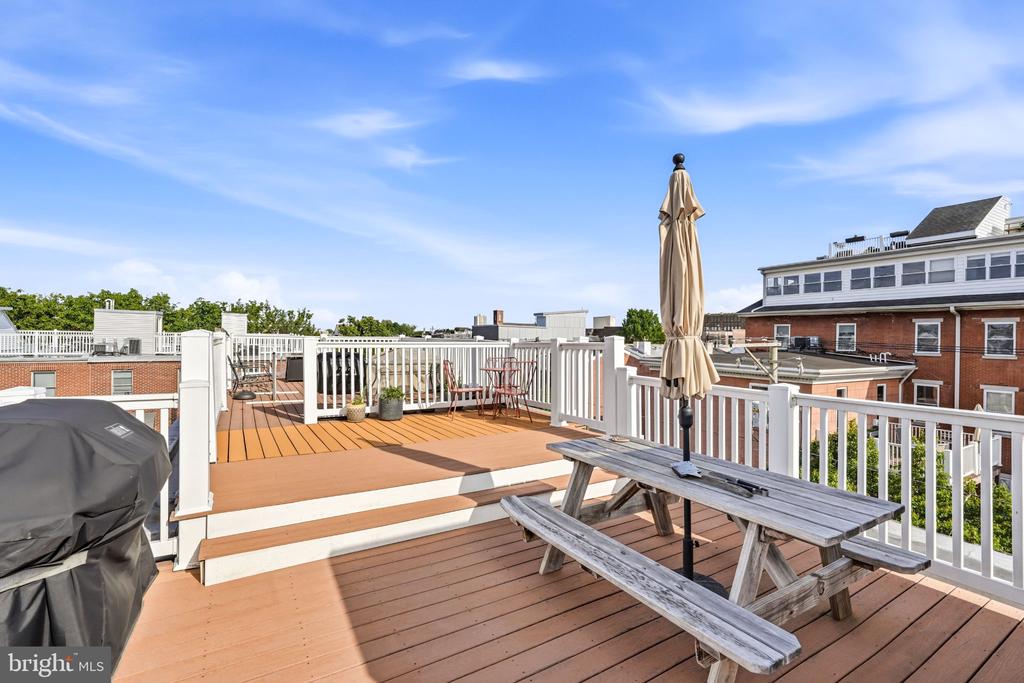
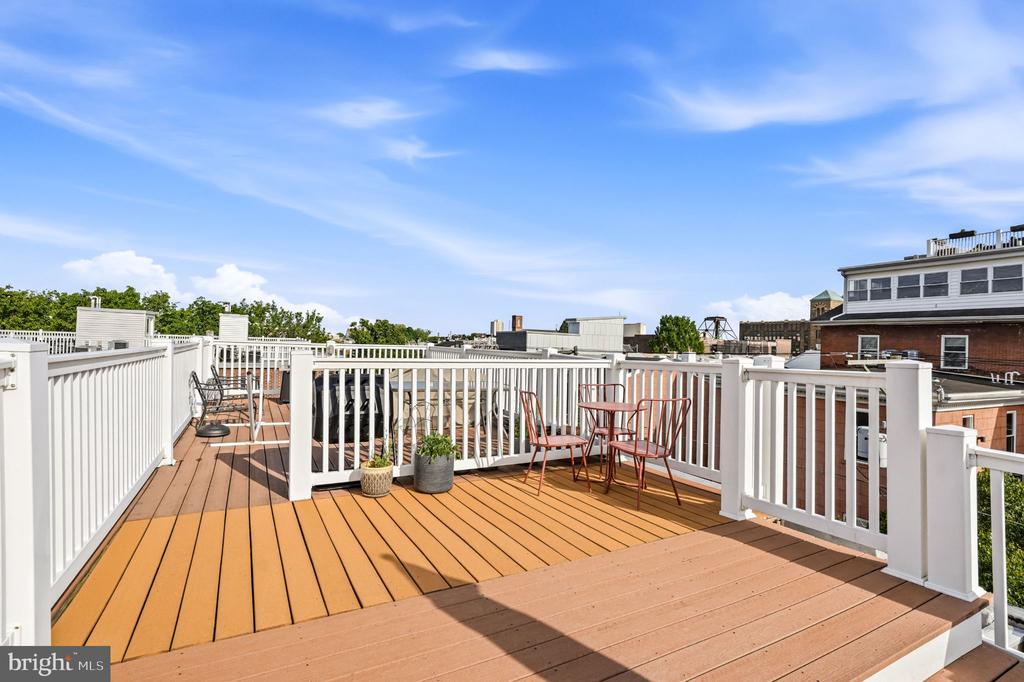
Outdoor living is elevated by access to a shared rooftop, where each unit enjoys its own designated section--perfect for taking in sweeping skyline views. Additional highlights include a one-car garage with unique mosaic detailing, as well as dedicated storage space in the basement.

The association provides a low-maintenance lifestyle, covering water, exterior building upkeep, roof maintenance, common areas, building insurance, and a monitored fire alarm system.

Ideally positioned near some of Bella Vista's most beloved outdoor spaces--Hawthorne Park, Palumbo Recreation Center, and Seger Park--this location also places you in the center of a dynamic dining and shopping scene. Local staples such as the Italian Market, Fiorella Pasta, Function Coffee Labs, and Dante & Luigi's are all within close reach, along with major retailers including Target, Sprouts, Whole Foods, and Acme. With convenient access to public transportation, including nearby bus routes and the Lombard-South subway stop just blocks away, travel into Center City is quick and efficient. There is an offer deadline of 6pm on Monday 5/11/2026.

3
beds

2
baths

1,193 Sq.Ft. LIVING AREA

Cary Simons

Cary Simons

Features & Amenities

Interior

  • total bedrooms3
  • Total bathrooms2
  • full bathrooms2
  • Flooring Ceramic Tile, Hardwood
  • APPLIANCES Built-In Microwave, Dishwasher, Disposal, Dryer, Oven - Self Cleaning, Oven/Range - Gas, Refrigerator, Stainless Steel Appliances, Washer
  • other interior Features Bathroom - Stall Shower, Bathroom - Tub Shower, Bathroom - Walk-In Shower, Breakfast Area, Ceiling Fan(s), Combination Kitchen/Dining, Dining Area, Floor Plan - Open, Kitchen - Eat-In, Kitchen - Table Space, Primary Bath(s), Recessed Lighting, Upgraded Countertops, Walk-in Closet(s), Wood Floors

Area & Lot

  • Status Sold
  • Date Sold June 5, 2026
  • Living Area1,193 Sq.Ft.
  • MLS® IDPAPH2619052
  • TypeResidential
  • YEAR BUILT1900
  • Architecture StylesContemporary

Exterior

  • STORIES3
  • Garage Space1.0
  • water SourcePublic
  • utilitiesCable TV, Electric Available, Natural Gas Available, Phone, Sewer Available, Water Available
  • roofFlat
  • parkingAttached Garage
  • HEAT TYPEForced Air
  • AIR CONDITIONINGCentral A/C
  • sewerPublic Sewer
  • SubstructureConcrete Perimeter
  • Disability FeaturesNone
  • HOA AmenitiesNone
  • other exterior FeaturesExterior Lighting, Roof Deck, Secure Storage, Sidewalks

Financial

  • Sales Price$585,000
  • Real Estate Tax $7,400/yr
  • Zoning 550 RESIDENTIAL / CONDO

Work With Us

We are dedicated to helping you find your dream home and assisting with any selling needs you may have. Contact us today to start your home searching journey!

Follow Us on Instagram