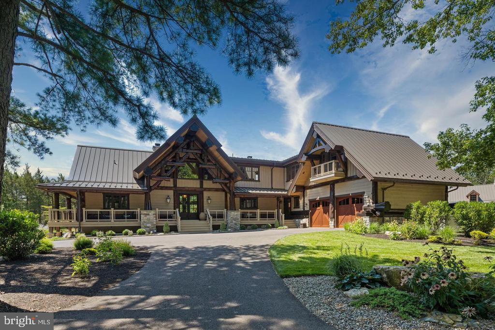
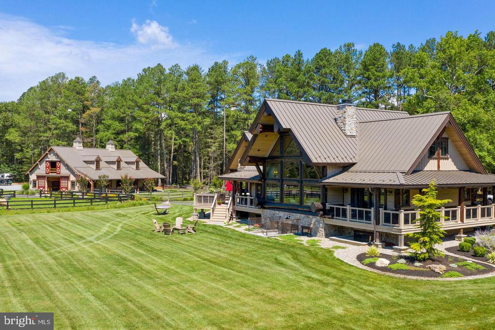
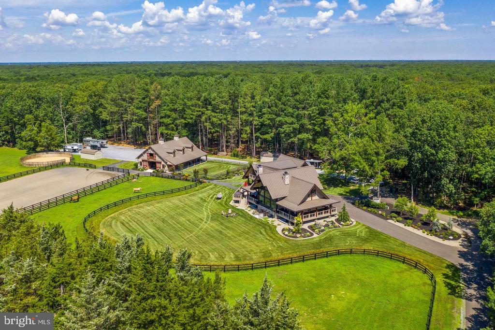
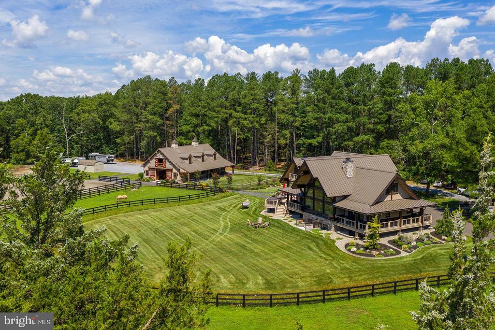
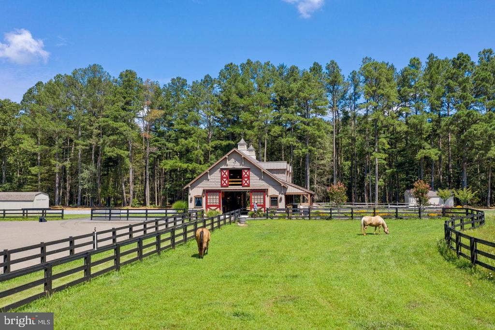
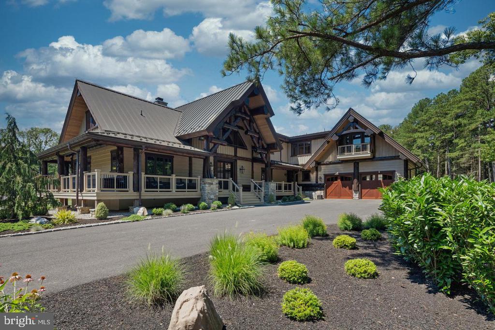
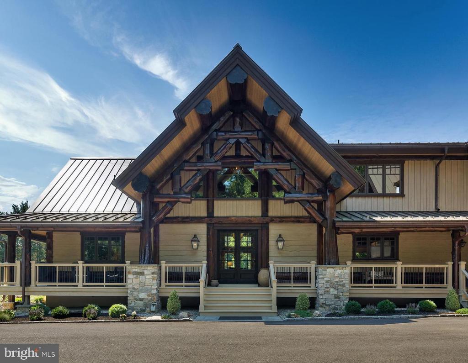
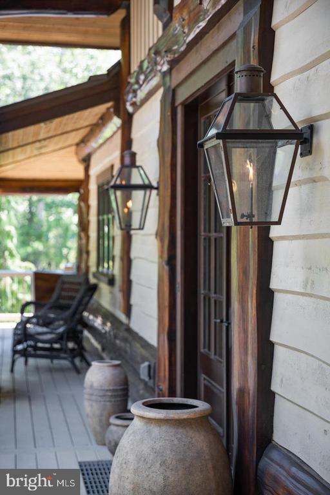
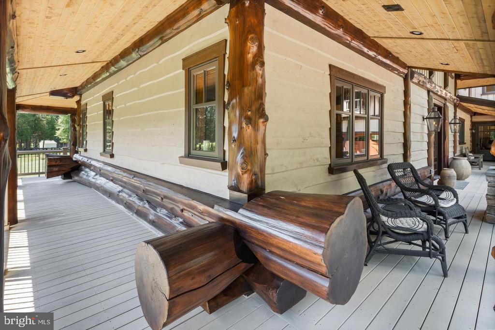
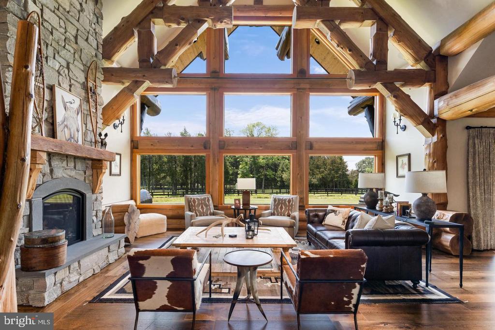
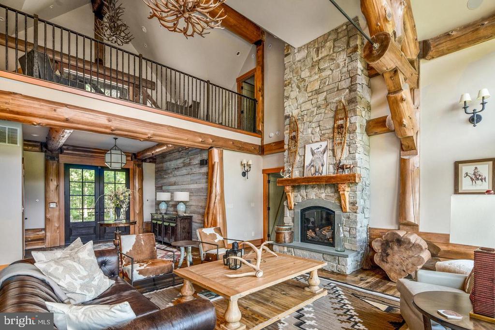
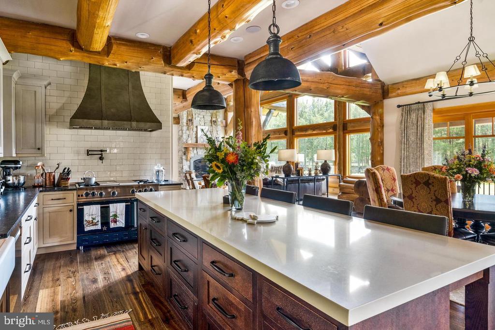
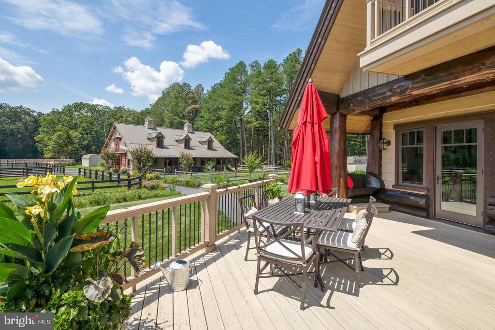
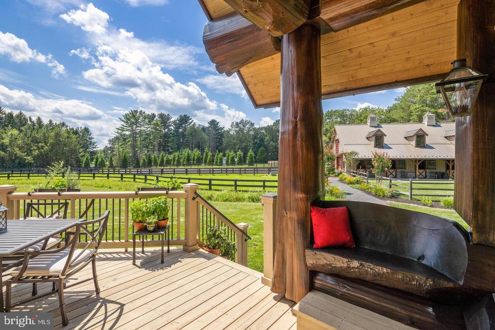
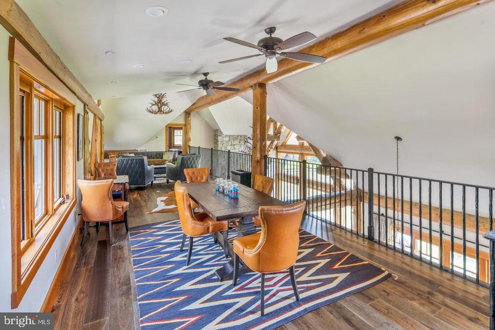
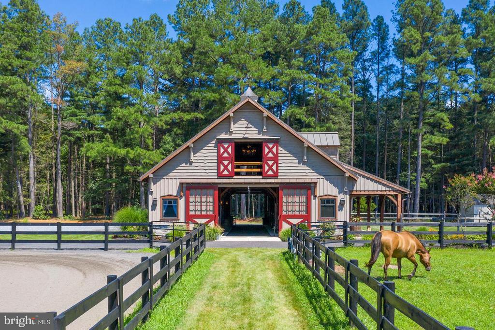
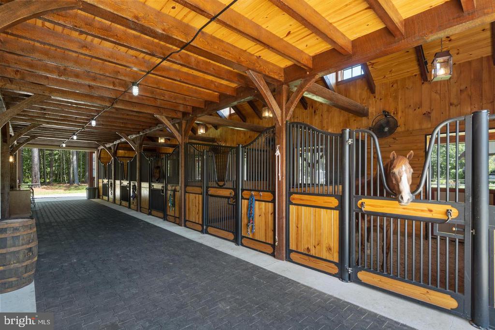
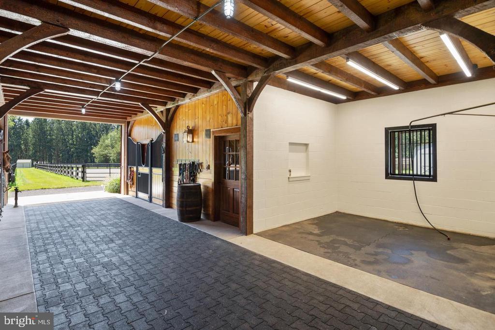
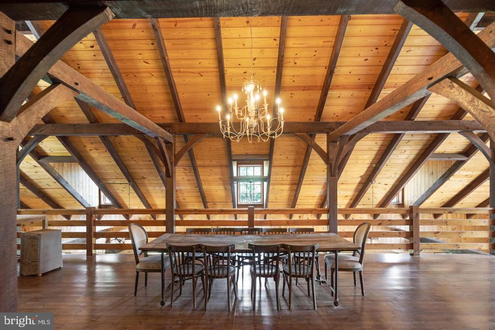
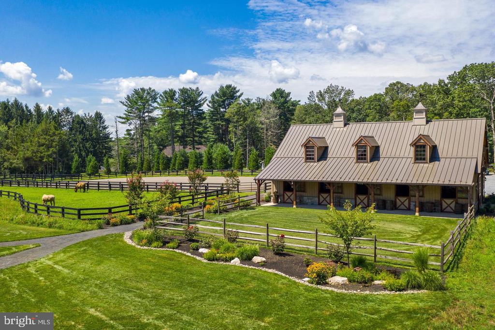
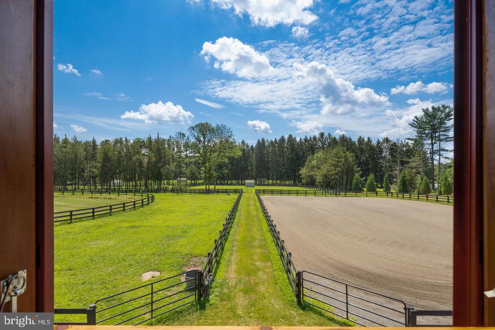
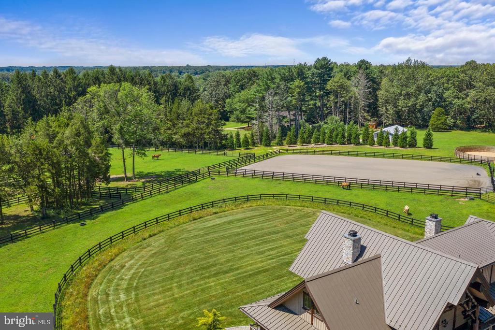
Extraordinary, one-of-a-kind, handcrafted, hybrid-fusion log home that was custom built with Western Red Cedar logs from British Columbia. Low taxes. This pristine and private retreat is unparalleled in architecture and quality craftsmanship with cedar timbers, decking and siding with standing seam metal roof systems, copper gutters and snow guards. Stone foundation and chimneys with blue stone caps. Handmade, Amish-built, solid doors with Ashley Norton hardware throughout. A meandering drive leads to your own slice of heaven, set back on 31 acres of pure tranquility. Whether you're looking for a country retreat or an equestrian paradise, this property will be sure to suit all of your needs. A covered front porch and entryway flanked by gas lanterns invites you into a gorgeous reception area, paneled in 200-year-old reclaimed barn boards. The dramatic great room boasts an A-frame wall of windows, a floor-to-ceiling stone fireplace and English oak wood floors. Rich in natural elements, textures inherent in the logs, the house provides great scale and livability with an open-concept floor plan for daily living and entertaining. The gourmet kitchen features subway tile, Blue Star gas range with a custom-made ventilation hood, pot filler, leathered granite countertops, Quartz-topped island, Thermador refrigeration, farmhouse sink, cabinetry by StarMark and a walk-in pantry. Fantastic integration of indoor and outdoor spaces that flow seamlessly. Access a lovely veranda from the main entertaining area to enjoy the outdoor stone, wood-burning fireplace and hot tub as you overlook the expansive backyard and pastures. The first-floor main bedroom suite with French doors to a covered porch, an exquisite master bathroom with Carrara marble, an oversized seamless glass rainfall shower, polished nickel fixtures, cast iron footed soaking tub, double vanity and a walk-in closet with custom built-ins. The main level also offers a guest suite/home office with Hunter Douglas electric shades, access to the rear deck and an additional full bathroom. The laundry room is outfitted with storage, leathered granite countertops, tile backsplash, Shaws Original farmhouse sink; access to the front porch and oversized, climate controlled two-car garage with commercial-grade epoxy floors, custom cedar garage doors. A stunning stairwell with a custom hand-hammered wrought-iron railing leads to the upper level with a fabulous loft lounge area that overlooks the great room, three spacious bedrooms with custom closet organization systems and balconies. A full bathroom finished in polished hexagonal tile, tub/shower and marble top vanity. The finished lower level offers a second kitchen with Thermador steam oven, island with reclaimed barn boards and leathered granite. TV/media room w/ barn board walls. A gym with walkout access, a full bath with oversized steam shower, double vanity with marble top and tile backsplash. A second laundry room and storage. Lovely picturesque Amish built post & beam barn w/ standing-seam metal roof and copper gutters. Featuring 5 oversized stalls with rubber mats, fans, cameras to monitor horses, center aisle with pavers, wash stall, tack room with lockers, kitchenette with full-sized refrigerator, sink, dishwasher, stone countertops, epoxy floors. A guest suite and full bathroom with seamless glass shower. Upper level w/ expansive loft space for entertaining. All aluminum-clad casement windows throughout, vintage water hydrants, a separate well for barn, wi-fi irrigation, Sonos sound system, 100 Amp sub-panel. Round pen 60' , 5-6 turnouts, outdoor wash stall, wooded riding trails. 8 acres of fenced pastures w/ solar-powered electric fencing and water, riding ring 100' x 180' w/ irrigation system. Whole-house & barn generator. HVAC: 4 zones house, 1 zone barn. Smart switch exterior lighting. Exterior barn lights w/ timer. Central Vac, Cat 5. Wi-fi irrigation lawn & beds. Farm Assessed.